
PMMA LED Lens: Cosmetic and Dimensional Review
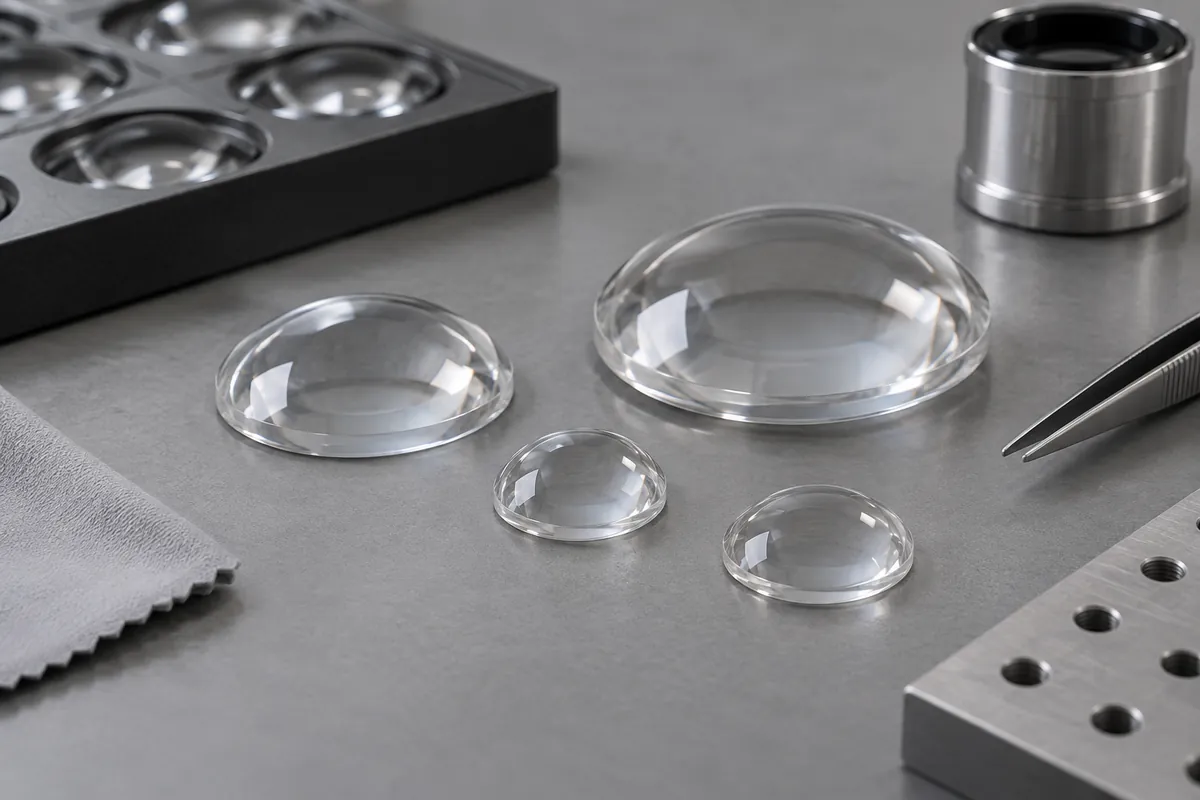
A small molded PMMA illumination lens required improved appearance and more consistent mechanical interfaces. The development record described silver streaks, bubbles and local molding variation, leading to a review of tooling, processing and handling.
The project reached production with 30,000 lenses reported delivered by September 25, 2026. This case separates supported dimensional and appearance observations from optical claims for which complete measurement evidence was not supplied.
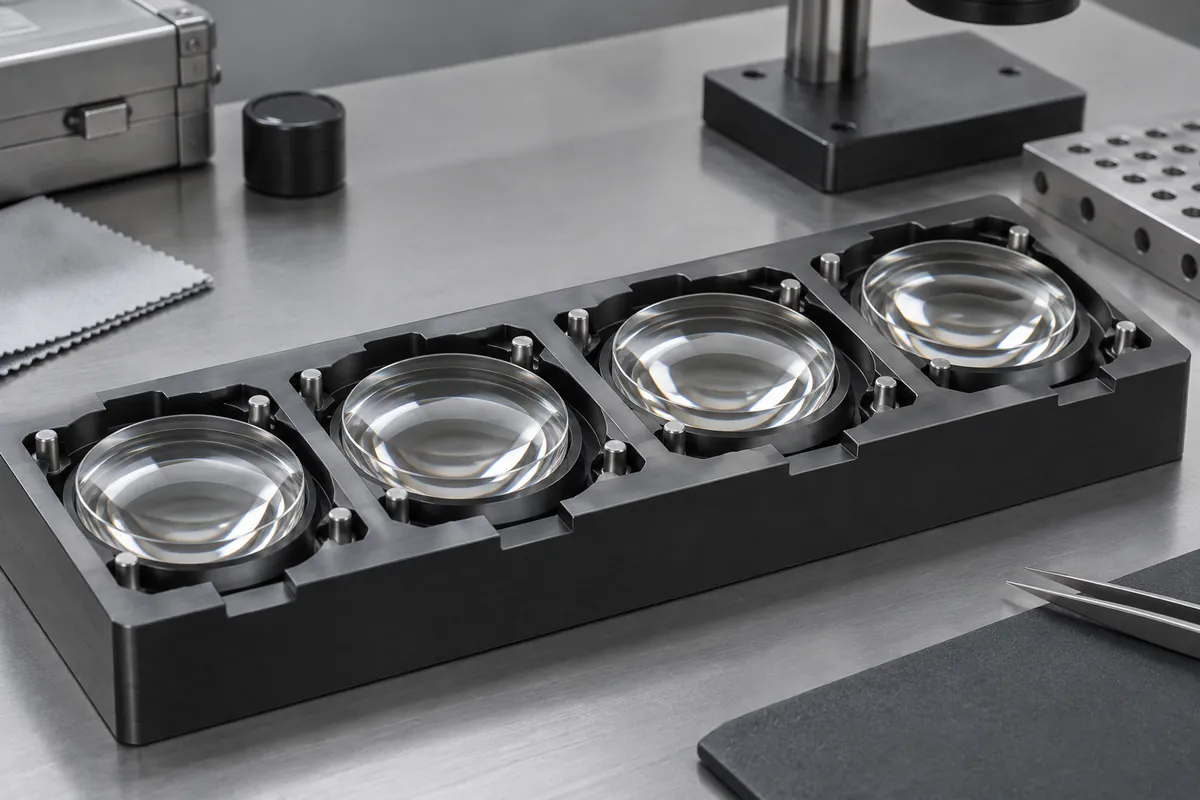
4 cavities
Molding tool
19.98–20.03 mm
Sampled outside diameter
30,000 pieces
Reported cumulative delivery
Project background
Component, scope and current phase
| Application | LED illumination lens; customer source and equipment identities withheld |
|---|---|
| Material | PLEXIGLAS 8N PMMA as identified in the project record |
| Nominal geometry | 20 mm diameter and 8 mm height; optical prescription controlled by the customer drawing |
| Tool surface | SPI A2 polish specified; not equivalent to measured molded surface-form accuracy |
| Manufacturing | Four-cavity injection molding with controlled handling |
| Current phase | Production supply; extended exposure validation still open |
Engineering challenge
What the development work needed to resolve
Early trials recorded visible molding defects and variation between samples. Tool-surface condition and process consistency were reviewed alongside the geometry, rather than assuming a transparent resin alone would deliver the required optical component.
The supplied information also mixed design targets with measurements. The owner clarified that no retained interferometer report supported a public quarter-wave surface claim, and that integrating-sphere measurements concerned total flux rather than beam uniformity.
Manufacturing review
Changes and the verification approach
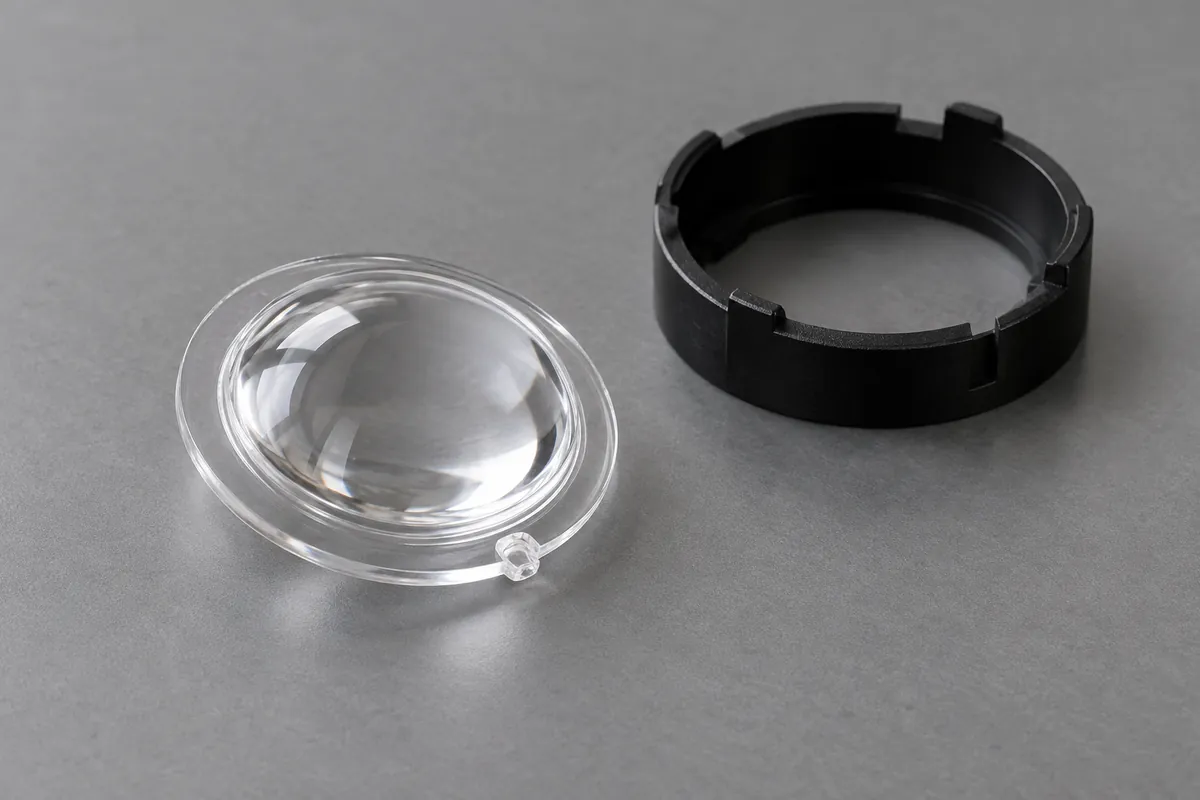
The recorded development included a tool-polish review, process adjustments and controlled handling. Multiple changes were made, so the case does not assign a percentage improvement to one setting or publish a transferable molding recipe.
Production dimensional sampling identified all four cavities. This provides a more useful scope than a single selected lens and keeps the measured outside diameter separate from unreported optical-form results.
Unsupported λ/4 and first-article PV values are excluded. Total-flux, transmission and spatial-uniformity claims are not combined, and the incomplete measurement conditions in the supplied summary are not filled in with assumed instrument settings.
T0 · April 15
100 pieces
T1 · May 20
500 pieces
Production · July 1 onward
30,000 cumulative pieces reported by September 25
Recorded observations
Results with their sample and test boundaries
Each result below applies to the stated specimens and configuration. Development, pilot and production checks are not combined into a single pass rate.
These are owner-supplied project summaries, not independently certified test reports.
| Check | Samples and conditions | Recorded observation | Interpretation boundary |
|---|---|---|---|
| Outside diameter | July 5 production lot; 40 specimens, four cavities × ten | 19.98–20.03 mm | Sampled mechanical dimension, not an optical-form measurement |
| Appearance | Same identified production sample | No silver streaks reported in the checked sample | Project appearance observation; not a blanket defect-free guarantee |
| Edge thickness | 20 sampled lenses | 1.98–2.03 mm | Project dimensional record |
| Surface-form evidence | No retained interferometer report supplied for review | No measured λ/4 or PV claim published | Tool polish and visual inspection cannot substitute for form metrology |
Release status
What is established and what remains open
Production supply was recorded, while extended UV exposure work remained unfinished. No completed 1,000-hour UV qualification is claimed.
The component measurements do not establish beam uniformity, optical efficacy or finished lighting certification. Those require a controlled source, mounting configuration and a suitable measurement method with retained results.
Published anonymously with the project owner's permission. Original test reports and project photographs were not supplied for this publication review. Images are product design illustrations; no customer or supplier identity is displayed.
Related guides
Plan the next component review
- PMMA vs Polycarbonate Lenses: Optical Duty and MoldingCompare PMMA and polycarbonate for molded lenses using optical function, impact, temperature, coatings and assembly stress. Choose an exact grade and validation method.
- Haze vs Transmission in Molded Plastic OpticsDistinguish haze, transmission and assembled optical output in molded plastic optics. Define wavelength, specimen geometry, collection method and conditioning before comparing results.
- Birefringence in Molded Optics: What Buyers Should SpecifyUnderstand birefringence checks for injection-molded optics. Relate polarized observations to material, geometry, molding and assembly without treating fringe color as a universal pass rule.
- Gates and Parting Lines Around Optical SurfacesPlan gates, parting lines and ejection around optical clear apertures and mounting features. Preserve inspectable surfaces while making a molded lens manufacturable.
- Specifying Scratches, Digs and Cosmetic Zones on Plastic OpticsSpecify cosmetic zones, scratches and digs on molded plastic optics with a named method and viewing conditions. Keep appearance, surface form and optical performance distinct.
- Inspecting Molded Optics: Dimensions vs Optical PerformanceBuild a molded-optics inspection plan separating dimensions, surface form, appearance, transmission, total flux and beam distribution. Publish only results supported by the actual method.
Review your component and its mating assembly
Send the drawings, operating conditions, quantities and acceptance methods to define tooling, molding and inspection.