
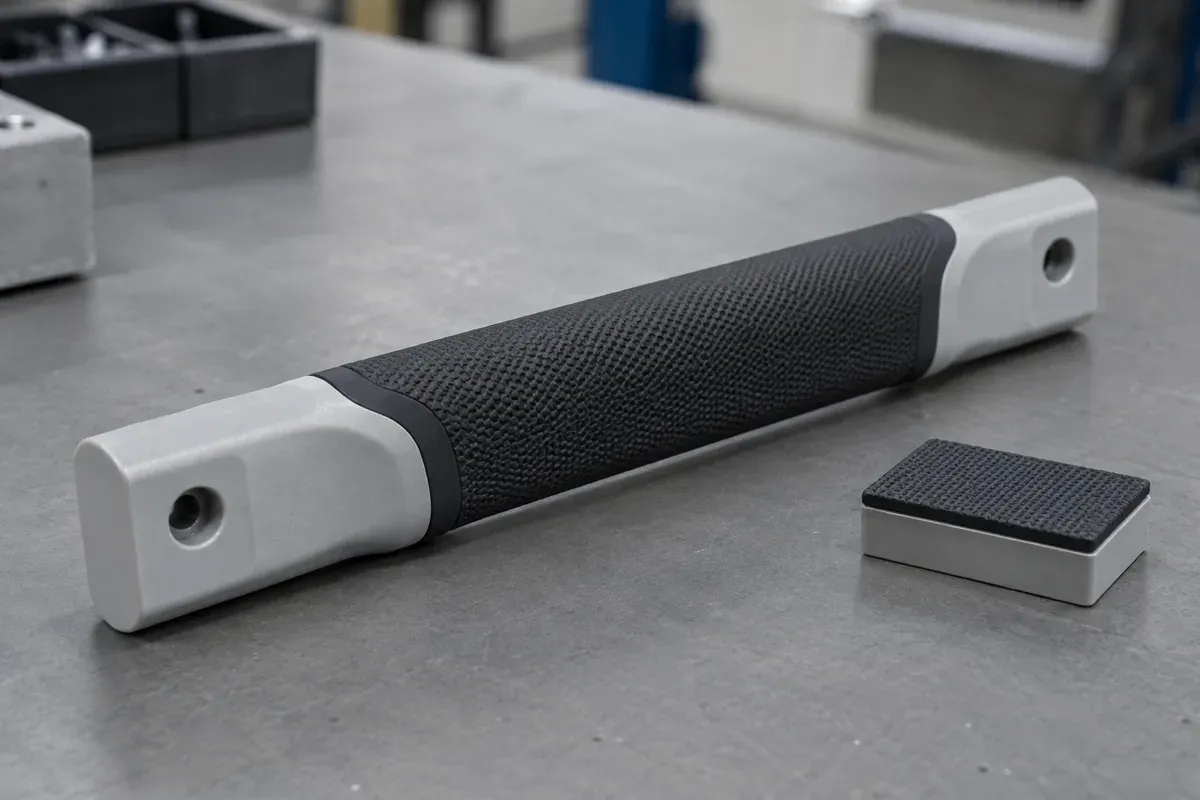
A soft grip can look well attached while leaving an important question unanswered: what happens when a load reaches its edge? Appearance shows whether the layer filled and whether the visible surface is acceptable. It does not establish how the interface behaves in the finished product. That distinction matters when a buyer asks two molders to quote “good adhesion” and receives two very different proposals.
Useful bond-strength testing starts with the failure the product must resist, then defines a specimen and a method that can investigate it. The result is a purchasing requirement that both engineering and sourcing can interpret. It is also a better basis for custom overmolding than an impressive force value copied from a different part. The discussion below explains how to make that connection; it does not supply a universal pass limit.
All images in this article are newly AI-generated illustrations of engineering concepts, not photographs of a customer project or evidence of completed testing.
The Same Grip Can Ask More Than One Bonding Question
Begin with the part's function: a grip rotating on a handle, an edge lifting during cleaning, or a layer separating under a specified pull. Mark the affected area on the drawing. Explain how the load reaches that area and whether the assembly constrains it. A convenient laboratory pull direction may not represent the product's actual use.
Peel, shear and direct separation load an interface differently; mechanical retention can also contribute to the finished assembly's resistance. The Protolabs bonding guide explains these distinctions. Ask whether the proposed check evaluates material adhesion, the complete retention geometry, or both. Label the result accordingly rather than calling every pull measurement “adhesion.”
Consider a conceptual handle with a wraparound soft layer and one exposed termination. A whole-grip removal test and an edge-lifting test ask different design questions. The first may be useful for the assembly's overall retention requirement; the second may investigate the vulnerability of the termination. Neither should quietly replace the other because its fixture is easier to make. The drawing and use scenario determine which question matters.
A Test Becomes Comparable Only When Its Scope Is Visible
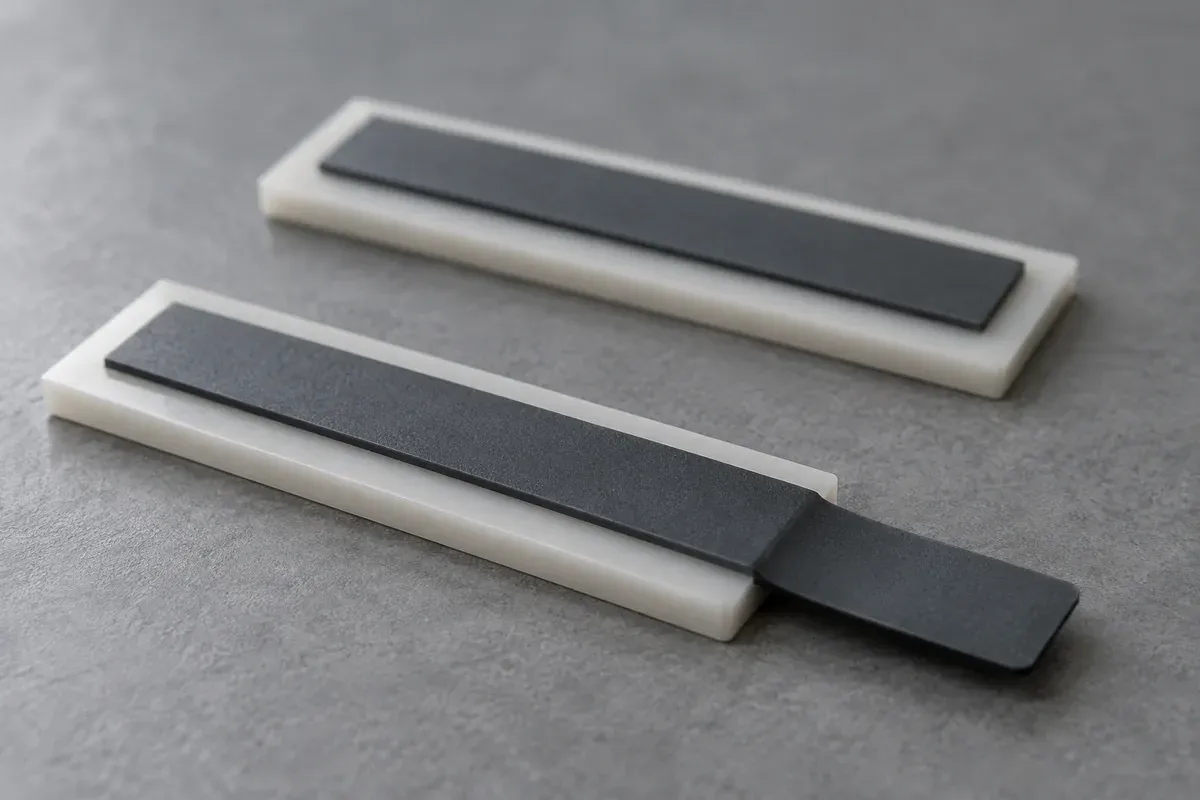
Two laboratories can report different-looking values without either having made an arithmetic error. One may be testing a specially molded strip while the other loads a finished assembly. Even before evaluating the numbers, the buyer needs to understand what each specimen represents. The useful comparison is between equivalent questions, not simply between the larger and smaller result.
| RFQ field | Buyer input | Supplier response needed |
|---|---|---|
| What is loaded? | Part revision, region and failure scenario. | Specimen and fixture, including differences from actual use. |
| Under what conditions? | Relevant exposure and required acceptance basis. | Conditioning, test settings, sample coverage and units. |
| What is delivered? | Required evidence and approval hold point. | Individual results, failure records, report scope and price. |
If no limit exists yet, call the work comparative development testing. Do not mark the project as production-qualified because one candidate performed better than another. The comparison may inform the design decision, but the responsible product team still needs to establish an acceptance requirement.
A Strong Reference Coupon Is Not Automatic Part Approval
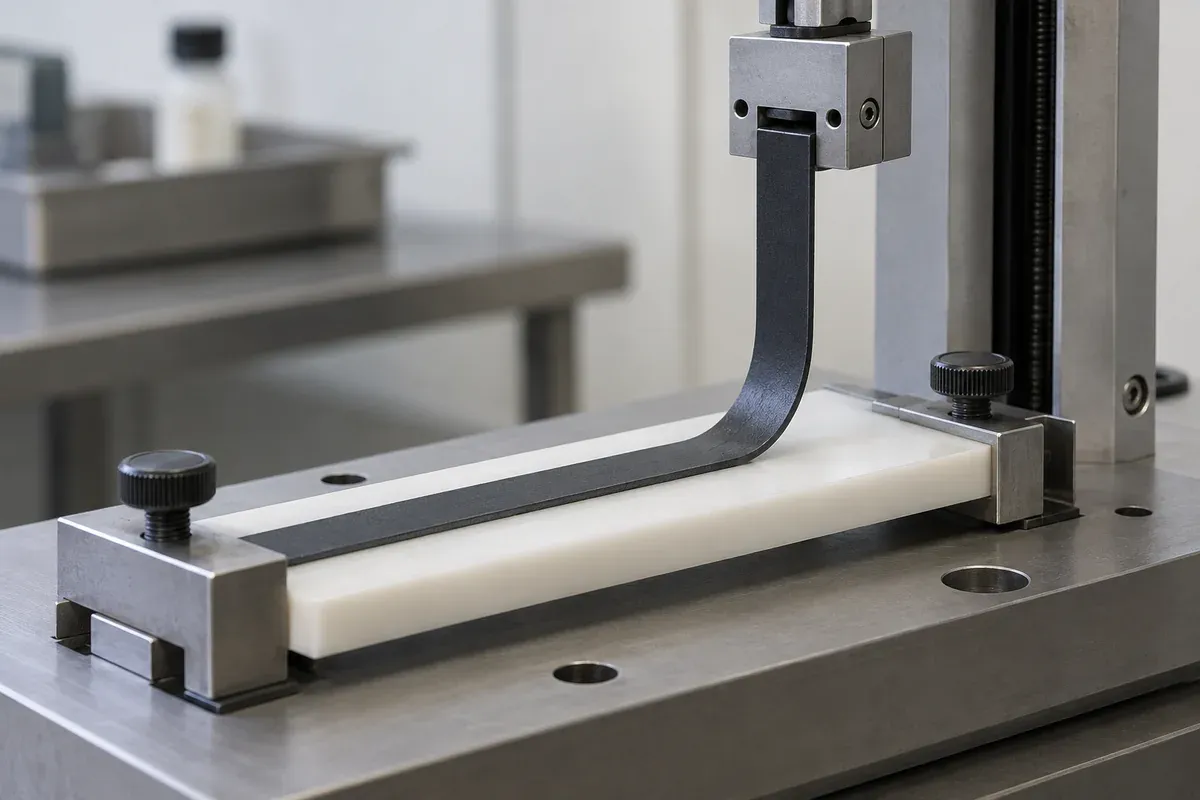
Request the substrate grade, overmold grade, color formulation reference, drawing revision and sample identifiers alongside the report. Record whether samples came from production-intent tooling and the intended molding sequence. A report on a supplier's reference coupon may help screen a material pair; it does not by itself approve the geometry you intend to purchase.
For a customer's existing molded substrates, link the test samples to the incoming lot and agreed preparation. Use the customer-supplied substrate checklist to define that handoff. If cleaning exposure is part of the requirement, state whether specimens are tested immediately after exposure or after a defined recovery period.
The sensible role of a reference specimen is to reduce uncertainty about a candidate, not to erase every remaining uncertainty. A controlled comparison can support a material shortlist. Production-intent samples can then address the selected geometry and manufacturing route. Keeping those purposes separate prevents an early development report from becoming a claim about a product configuration that was never tested.
The Failure Surface Helps Explain the Number
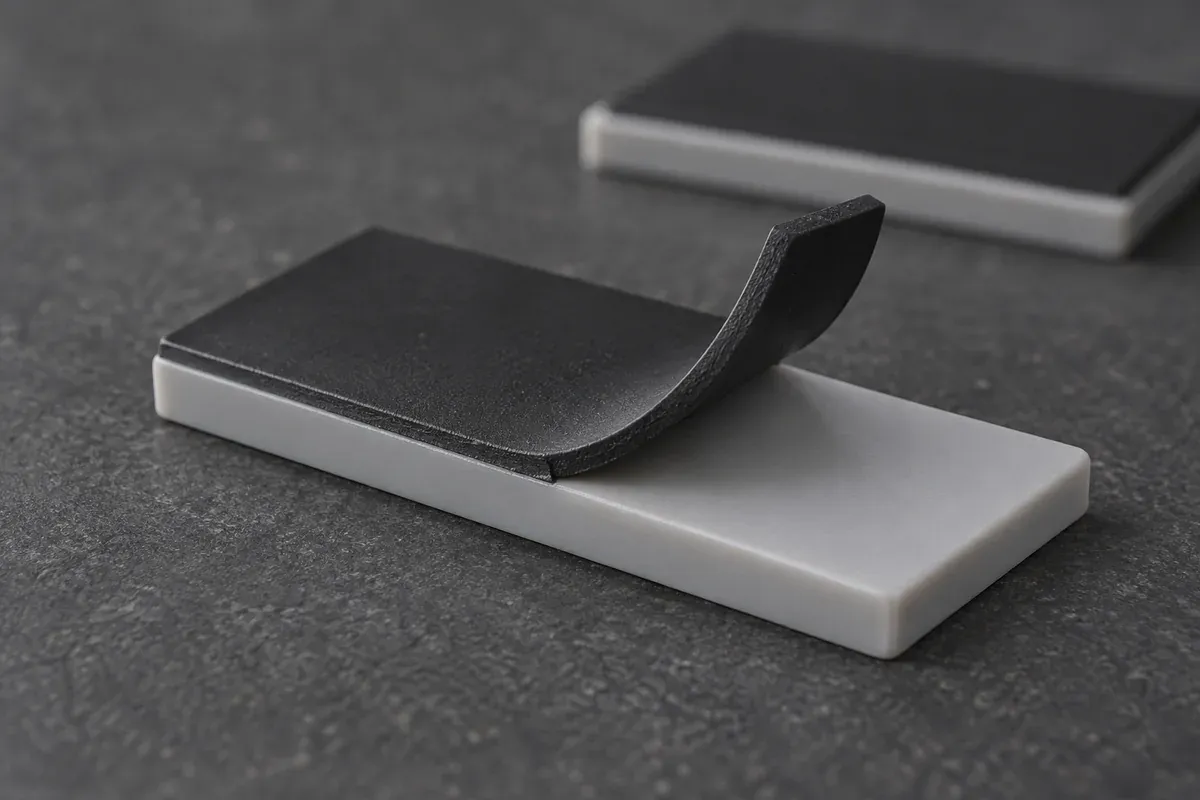
Ask the test owner to distinguish interface separation, tearing within the soft material, substrate breakage and fixture-related failure. Include photographs identifying the initiation point and the tested surface. A fixture that damages the specimen before the intended region is loaded may need revision; its highest recorded force is not automatically an acceptable bond result.
Decide in advance how interrupted or invalid tests will be documented and whether replacement samples are included. Keep individual results visible rather than receiving only a rounded average. Where the report normalizes force by width or area, require the measured dimensions and calculation basis so both teams interpret the units consistently.
A photograph is useful evidence of the observed failure location, but it should not be asked to do more than that. It does not establish the unseen process history or prove a particular chemical mechanism. The strongest report links the observation to the identified specimen and method, then distinguishes the recorded fact from the engineer's proposed explanation.
Turn the Evidence into a Defined Release Decision
These are different purchasing scopes. Development may compare geometry or materials; sample approval checks the selected configuration; routine inspection monitors agreed production requirements. Specify which activity the quote covers, who reviews the report and whether production must wait. Our first-article approval checklist provides a release framework.
The illustrative grip-edge retention study shows how a design question can become a validation plan without claiming a completed customer result. Send the actual drawing, both grades and required failure scenario for your project.