
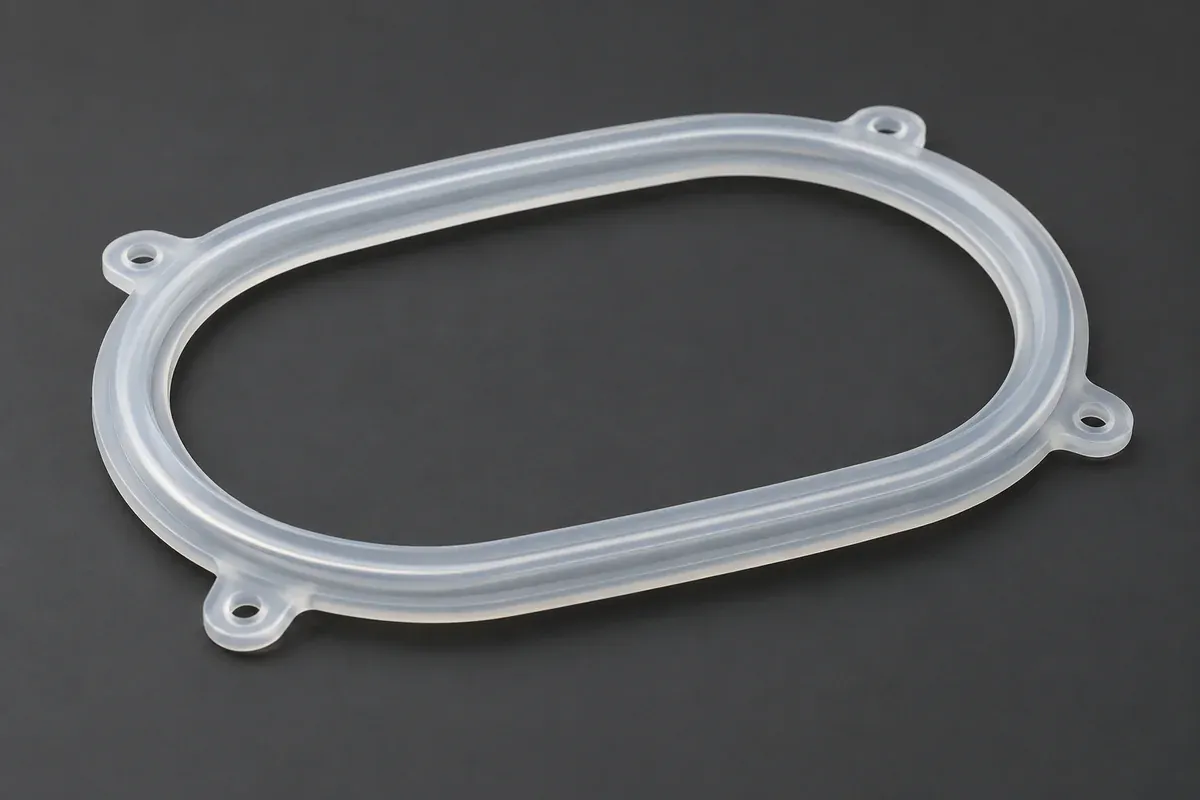
Product design illustrations. Final geometry, materials and acceptance criteria are project-specific.
A small molding witness can be harmless on a locating tab and unacceptable on a critical sealing face. An instruction such as “no visible defects” does not explain that difference. For an LSR seal, map the functional surfaces before agreeing the mold split and inspection criteria.
This is an acceptance-planning problem as well as a tooling problem. The supplier needs to know where witnesses may remain, which dimensions control them and how the buyer will inspect the part. The finished assembly may also require separate performance evidence.
Define the sealing and nonsealing regions
Identify the contact path, including corners and transitions. Mark any region where the seal slides during assembly or service. Then distinguish locating tabs, handling features and other noncontact surfaces. Do not assume that the most visible surface is the most functionally important.
Specify local requirements with a drawing or annotated model. If a parting line may cross a region, define the permitted condition there. A blanket demand for a witness-free molded part can conceal an unresolved manufacturing decision rather than improve quality.
WACKER's silicone processing guidance provides background on material processing and tooling. The acceptance limits for a custom sealing region must still be agreed for the actual component and application, not inferred from a general process description.
Keep flash, mismatch and gate vestige distinguishable
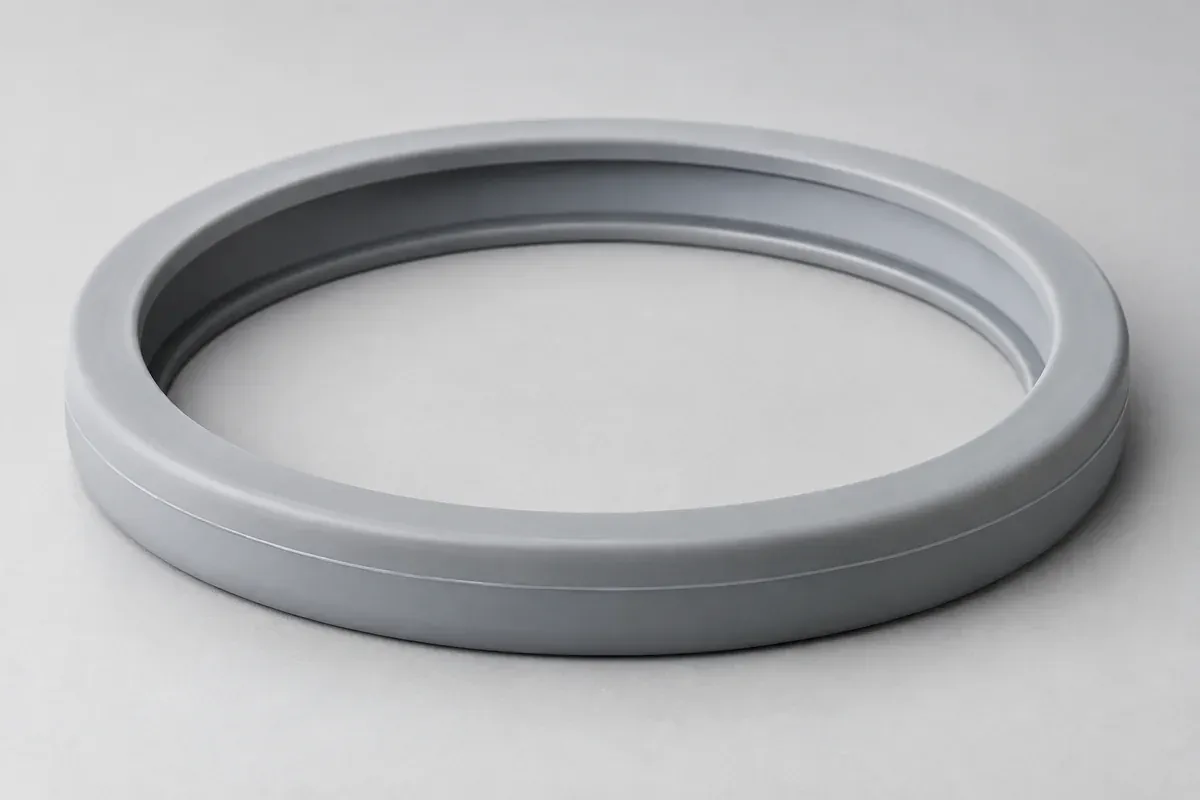
Thin excess material at a mold boundary is a different observation from an offset between meeting surfaces or a remaining gate witness. Record the feature and location accurately. Calling all of them a burr makes it harder to connect the observation to tooling or trimming.
Agree the measurement or visual method for each relevant condition. A photograph can show location, but it may not establish a height or thickness. If magnification is used, specify it and the specimen support rather than rejecting parts based on an arbitrarily enlarged image.
Where a witness is removed, include the secondary operation in the scope. Inspect the resulting surface for the condition that matters to the seal. Removing excess material is not automatically acceptable if it cuts, tears or changes the functional profile.
Do not let handling create the defect under inspection
A soft gasket can be stretched, nicked or distorted while being handled. Define how it is supported during inspection and how critical edges are protected. An aggressive clamp may make a feature easier to measure while changing the condition the measurement is intended to describe.
Keep cleanliness and loose fragments visible in the quality plan. If a small piece of excess material can detach during assembly, define how that concern is evaluated. Avoid converting this into an unsupported cleanliness certification without a specified method and evidence.
Review packing with the profile. Thin lips or tall beads may be affected by prolonged stacking or contact with sharp tray edges. The packing proposal should preserve the delivered condition without silently adding a material treatment or powder that the customer has not approved.
Connect component acceptance with assembly evidence
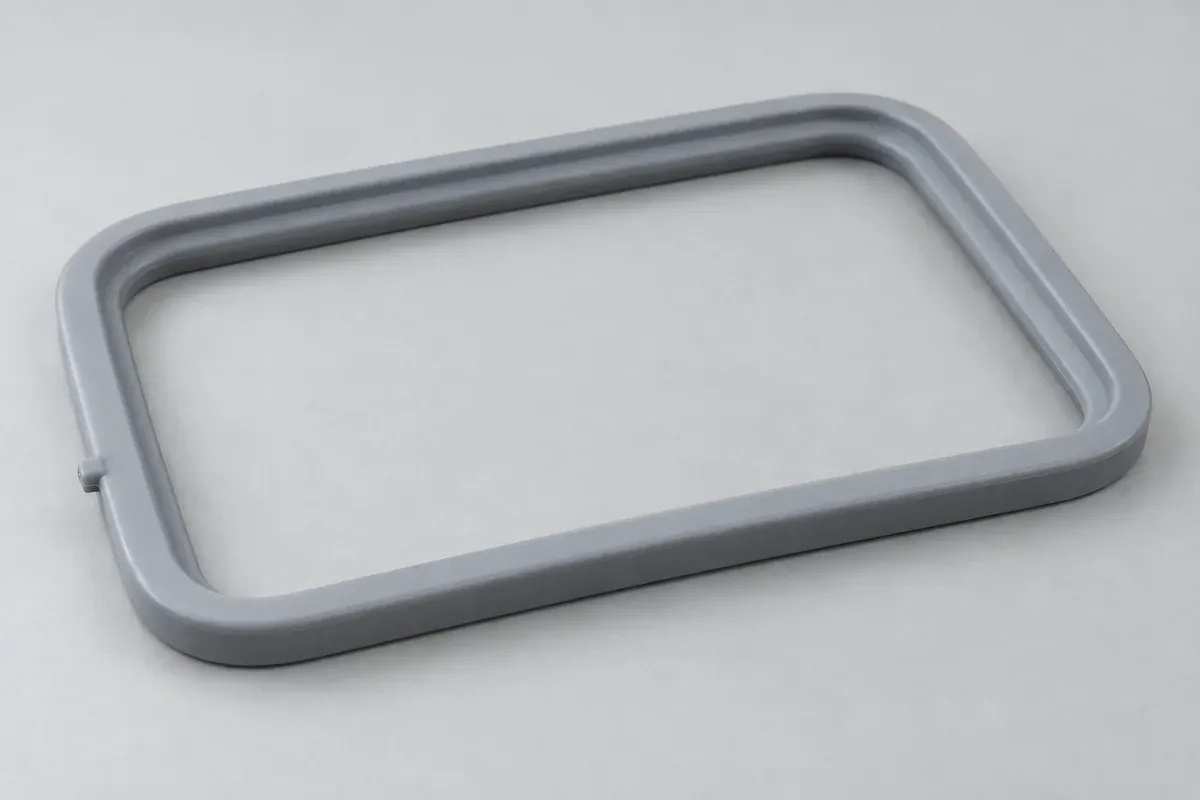
Dimensional and visual limits help control the component. They do not automatically prove sealing performance in every housing. A representative assembly check may be needed to establish whether the proposed limits are suitable for the required function.
Use identified samples and controlled counterpart revisions. If the investigation changes groove dimensions or compression, document that change before comparing outcomes. Otherwise a witness may appear acceptable only because a different joint condition was used.
The groove and tolerance guide addresses those relationships. The compression-set guide covers a different material question; a favorable material property does not excuse an undefined sealing-surface defect.
Release a reproducible quality agreement
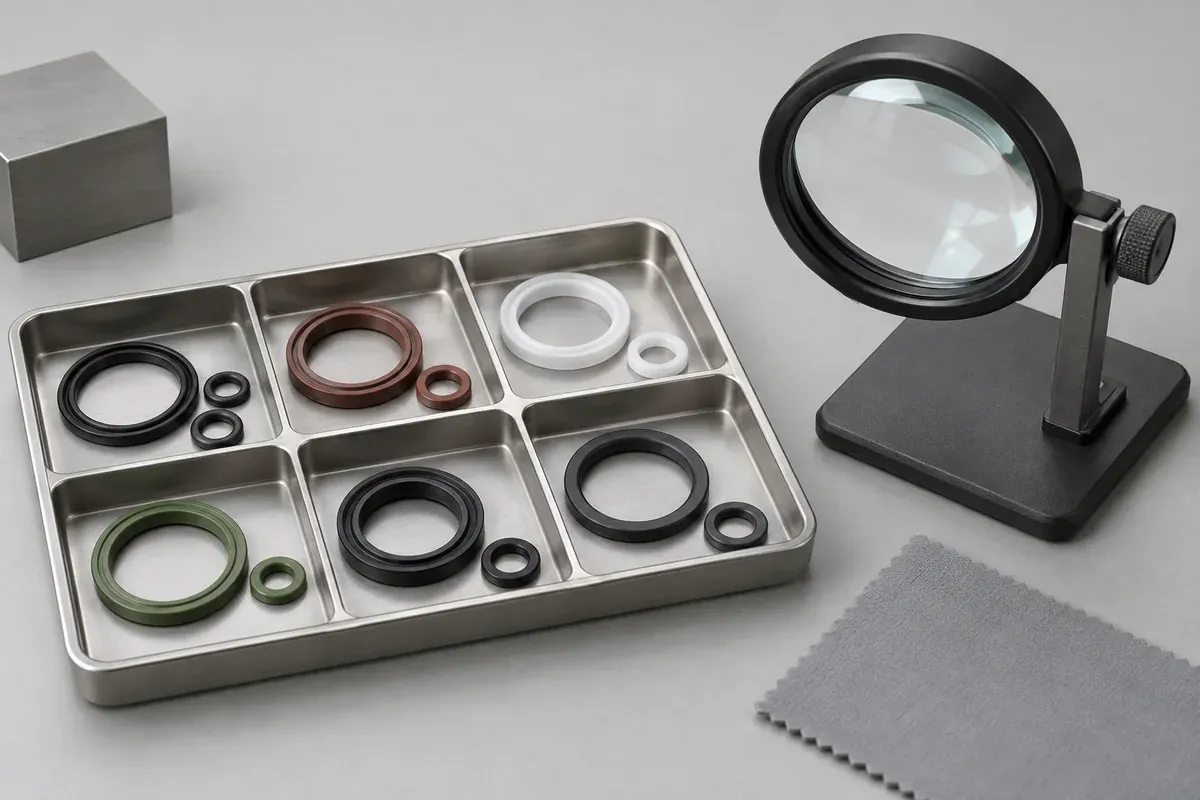
Before production, align drawing zones, boundary samples if used, inspection methods and disposition rules. State how ambiguous observations are escalated and who can authorize a deviation. A reference sample should have identity and protection, not simply be an unmarked part left on a desk.
When the tool, material or trimming process changes, determine which checks must be repeated. This keeps the approved surface condition connected to the manufacturing configuration. The aim is an understandable acceptance decision that both parties can reproduce, not a list of impressive but unmeasurable adjectives.
Turn the review into a defined molding scope
Explore our custom LSR injection-molded gaskets and seals and the related illustrative engineering study. Send the drawing revision, counterpart details, intended use and the decisions still open. Development samples and production approval should have separate, agreed deliverables.