
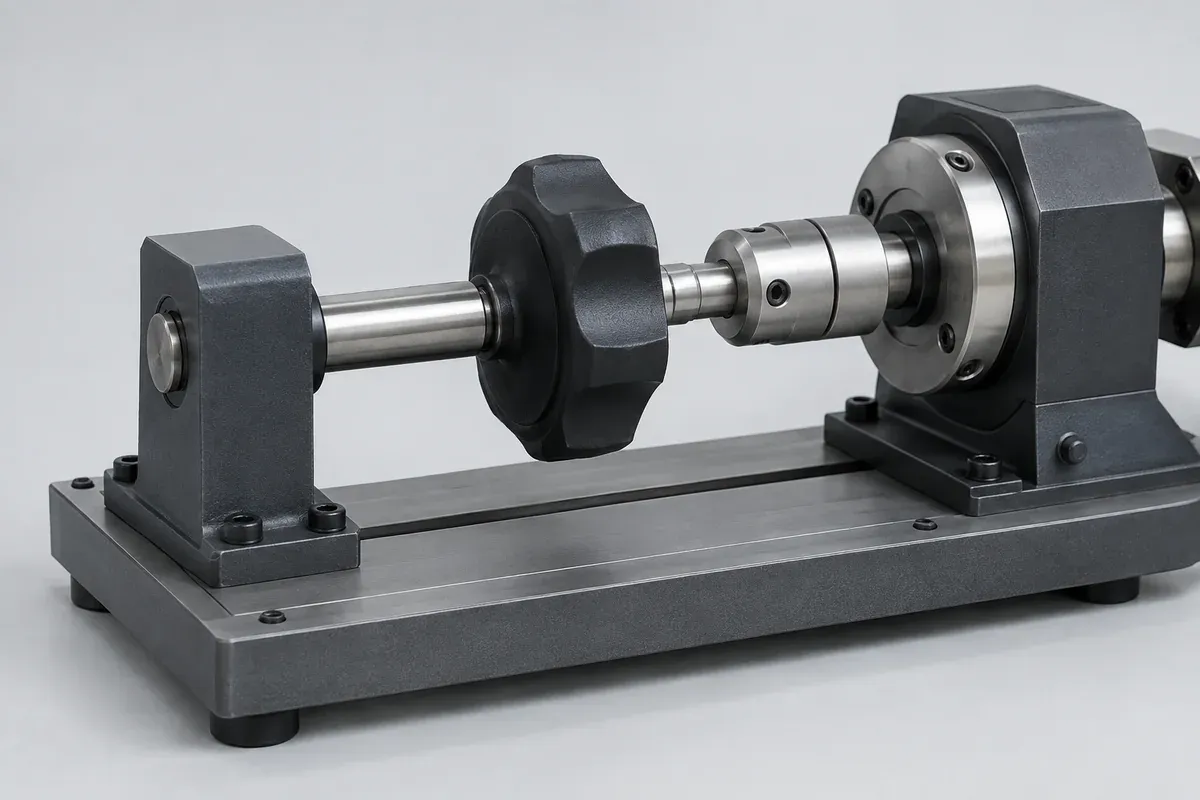
Product design illustrations. Final geometry, materials and acceptance criteria are project-specific.
A knob that feels secure during a quick hand check has not necessarily met its specification. Torque transfer, axial retention, installation effort and angular indication are different requirements. A useful acceptance plan gives each one a defined question, setup and decision rule.
The plan should reflect the actual control assembly and intended use. It should not borrow an impressive torque or pull-off number from an unrelated product. The shaft, resin, insert, mounting method and sample condition all affect what a result means.
Write the question before choosing the fixture
Decide whether the check concerns installation, normal operation, retention, an overload condition or repeated use. These objectives can require different specimens and loading methods. Combining them in an improvised test can make the result difficult to interpret.
Identify the acceptance criteria and their source. They may come from the product specification, the purchased control's requirements or an engineering evaluation. The molding supplier should know which values are requirements and which are still proposed for review.
Keep the scope of the component test visible. A knob-interface check is not qualification of the entire electrical or mechanical control. If the final device has additional requirements, assign those evaluations explicitly rather than assuming the component report covers them.
Control the assembly configuration
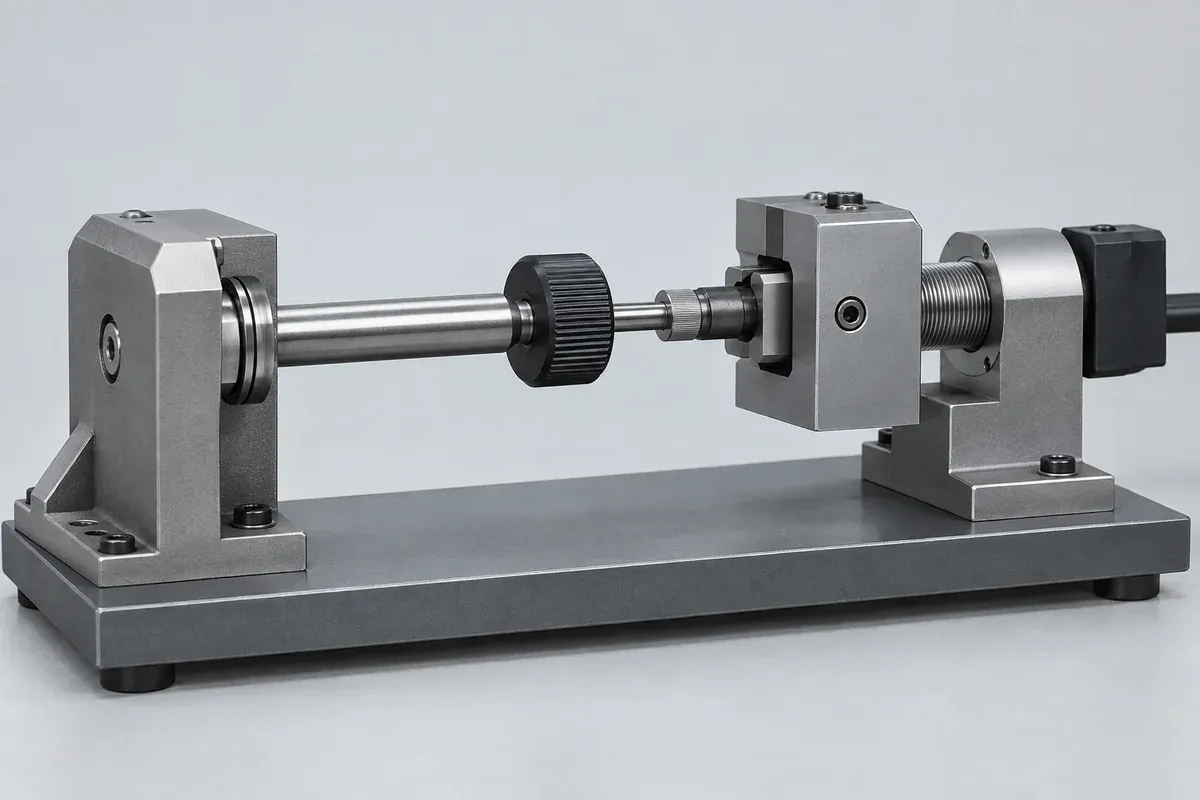
Record the knob revision, exact resin, insert or fastener specification, counterpart shaft and relevant manufacturing identity. Include the assembly method and any specified tightening operation. Without that information, a result may not be reproducible on the next sample set.
Define conditioning and environmental exposure if they matter to the requirement. State whether a specimen is tested as supplied, after an agreed storage condition or after another operation. Avoid comparing differently conditioned samples as if material identity were the only variable.
Mark parts that have already undergone a potentially damaging check. A sample subjected to an overload may no longer represent an untouched assembly. Decide in advance which tests can share specimens and which require separate identified sets.
Separate torque transfer from axial retention
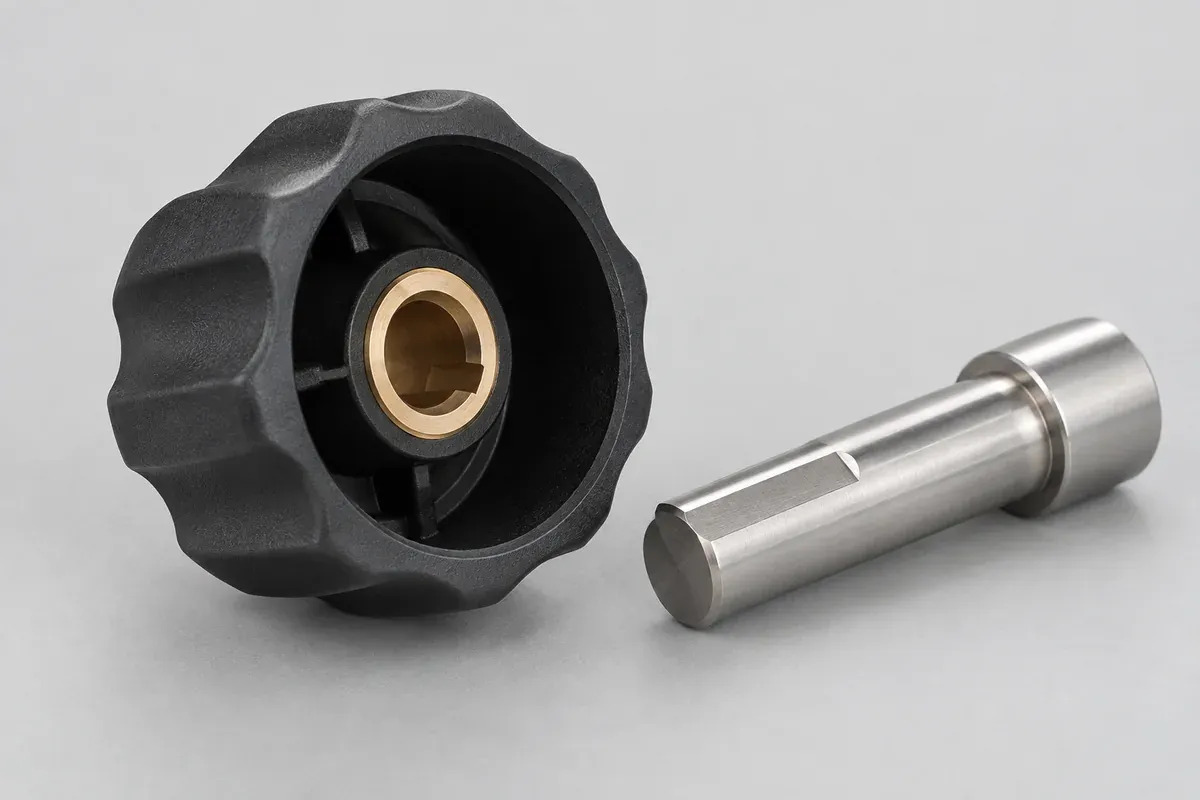
For a torque-related check, define how the knob is gripped, how the shaft is supported, the loading direction and the relevant observation. Slippage, rotation of an insert and fracture of the plastic are different outcomes and should not be collapsed into an unexplained pass or fail.
For an axial check, define the pull direction and the reaction path. An off-axis load can introduce bending that is not part of the intended requirement. The fixture should not clamp the knob in a way that artificially increases its grip on the shaft.
The insert retention guide explains why a joint may need both rotational and axial evidence. A strong result in one direction does not establish acceptable behavior in the other.
Include position and indication in the evaluation
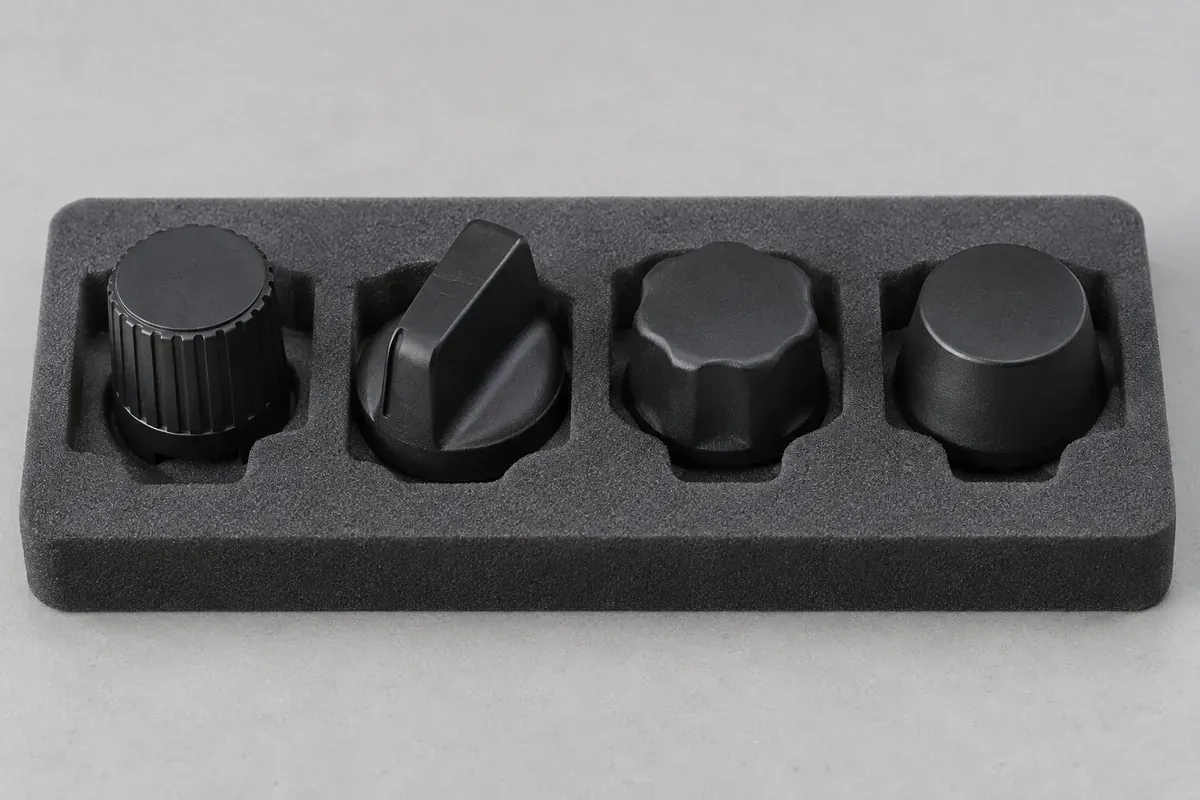
Check the axial seating position and panel clearance before interpreting operating behavior. A skirt rubbing the panel can increase apparent turning resistance without improving torque transfer at the shaft. The source of the resistance matters.
Record the index relationship before and after the relevant test when required. A knob may remain attached but rotate relative to the shaft or lose its intended indication. The index-line guide describes the references needed for this check.
If repeated operation is part of the requirement, define the motion, rate, stops, load and observation intervals. A cycle count without these conditions is incomplete. Report the tested configuration and actual observations rather than translating the count into an unsupported service-life claim.
Turn observations into a controlled release decision
Report the setup, specimen condition, measured results and failure observations at the agreed level of detail. If a deviation is accepted, record the approving authority and scope. Do not silently change a criterion after seeing the results.
When a sample fails, preserve the evidence and identify which interface or feature was involved. A revised bore, insert or installation method creates a new configuration. Retest the questions affected by the change instead of carrying forward an unrelated passing result.
For procurement, include the proposed acceptance plan with the drawing package and requested sample stage. This gives the supplier a clear testing scope and helps the buyer distinguish a development quotation from a production offer with agreed recurring inspection obligations.
Turn the review into a defined molding scope
Explore our custom injection-molded control knobs and the related illustrative engineering study. Send the drawing revision, counterpart details, intended use and the decisions still open. Development samples and production approval should have separate, agreed deliverables.