
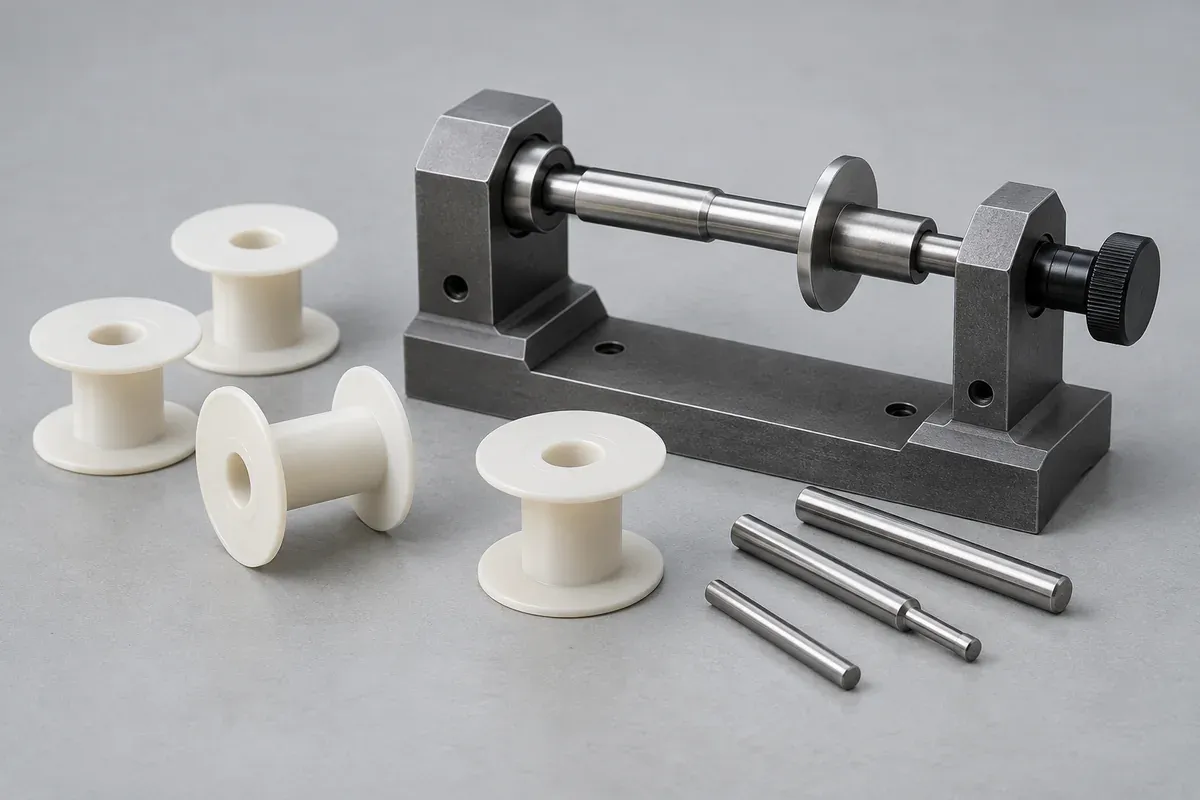
Product design illustrations. Final geometry, materials and acceptance criteria are project-specific.
Winding adds material, machine time and handling to a bobbin. It can also cover surfaces that were easy to inspect while the part was empty. A pre-winding check should therefore focus on the features that would make later work difficult, damaging or wasteful.
The inspection plan is not a universal list of tight dimensions. It is a practical connection between the component drawing and the next operation. Work backward from the winding nest, core, wire route and terminal system to identify what needs evidence before release.
Confirm the identity before measuring
Check the part revision, material designation and supplied terminal configuration against the order. Keep samples from different cavities or production runs identifiable where the agreed plan requires it. Mixing them before inspection removes information that may be useful during a trial investigation.
Record the specimen condition and measurement environment when relevant. A dimension measured immediately after an uncontrolled storage change may not be comparable with the agreed reference condition. The resin record guide covers the matching material documentation.
Inspect packaging and handling condition before loading parts into the process. Bent terminals, trapped debris or damaged flange edges should not be attributed automatically to molding. An incoming record helps distinguish the condition delivered from damage introduced during subsequent work.
Check the surfaces that touch wire and tooling
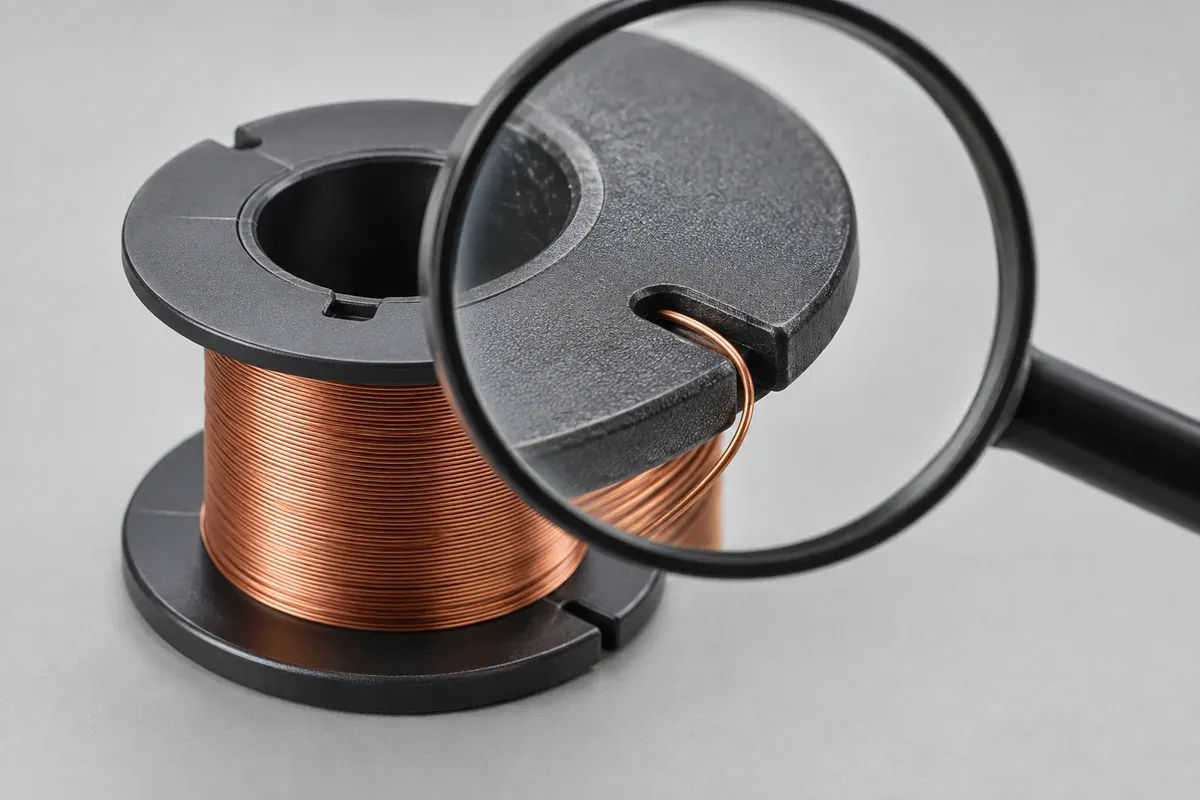
Review lead slots, flange edges and any intended wire-contact path under agreed viewing conditions. The drawing should identify prohibited flash or gate remnants where function requires it. A general cosmetic standard may not address a small sharp feature in a critical contact zone.
Examine the winding-fixture seating surfaces separately. The part should seat on its intended references, not on a gate witness or an unintended rib. If the nest forces the component flat, record that restraint and confirm that it is part of the approved setup.
Use representative functional checks where they add information, but define their meaning. Passing through a sample core is an observation about that counterpart and setup. It does not establish every drawing dimension or replace a specified measurement method.
Measure the core and terminal relationships
Identify the core-passage dimensions and locations needed for the selected assembly. Choose a measurement or gauging method suited to the geometry and required tolerance. A tool that cannot reach the critical section may provide a convenient number without checking the intended feature.
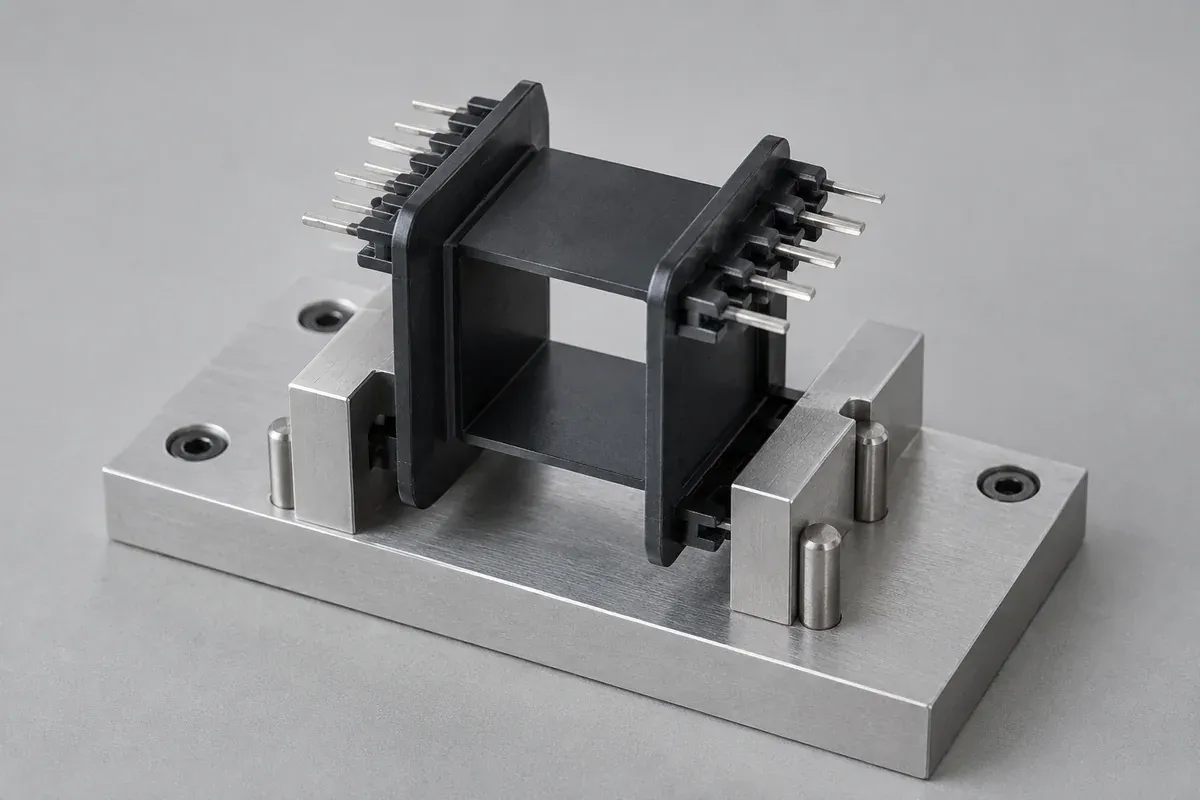
For pinned bobbins, inspect terminal position, orientation and relevant exposed lengths from the agreed references. Protect connection surfaces during gauging. A pin that is bent into position to pass a fixture represents a changed specimen and should not be recorded as an untouched passing part.
Where retention checks are required, define their sampling, direction and acceptance criteria separately from positional inspection. A pin can be correctly located yet insufficiently retained, or strongly retained but incorrectly oriented. Those questions need different evidence.
Use the first winding trial to close specific questions
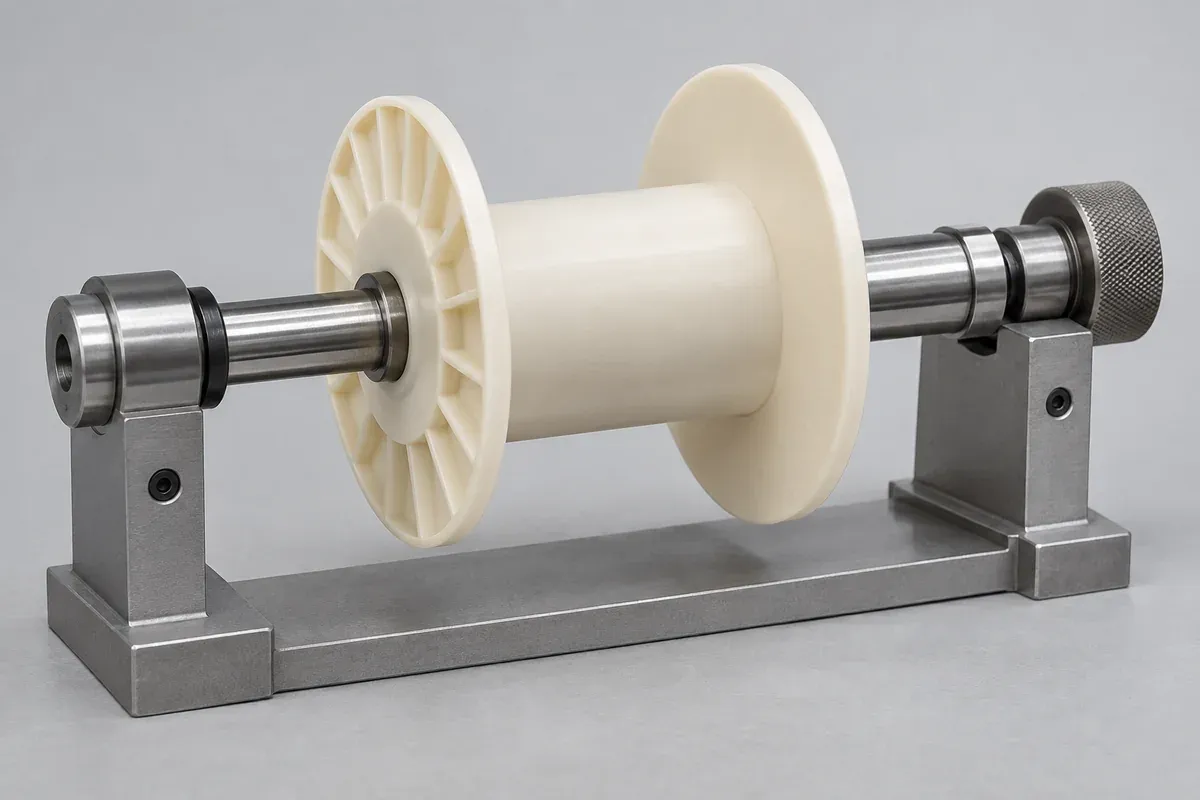
After the empty-part checks, run the agreed representative winding sequence with identified specimens. Observe seating, lead access and the condition of the plastic and wire afterward. Keep machine and counterpart revisions in the trial record so the observations can be repeated.
If a problem occurs, separate the possibilities. An obstructed lead route, an incorrect winding setup and a damaged incoming flange can produce similar symptoms. Preserve the original component and observations before modifying a slot or adjusting the fixture to make the trial continue.
The window and lead-slot design guide helps organize the geometry review. A trial modification should return to that controlled drawing process, not remain an undocumented shop-floor adjustment.
Agree production release and ongoing checks
Separate development learning from the recurring acceptance plan. First trials may use additional measurements to understand the tool and assembly. Production inspection should retain the agreed critical controls, sampling rules and escalation path rather than copying an unstructured trial notebook.
Define what happens to suspect parts and who can approve a deviation. Record rework, sorting or terminal adjustment if permitted. A shipment should not be described as conforming merely because visibly problematic parts were removed without the required follow-up checks.
Good pre-winding inspection protects the next process while preserving useful evidence. It does not certify the finished electrical device. Its deliverable is a traceable component decision against a controlled specification, with remaining assembly and qualification work assigned to the appropriate owner.
Turn the review into a defined molding scope
Explore our custom injection-molded coil bobbins and the related illustrative engineering study. Send the drawing revision, counterpart details, intended use and the decisions still open. Development samples and production approval should have separate, agreed deliverables.