
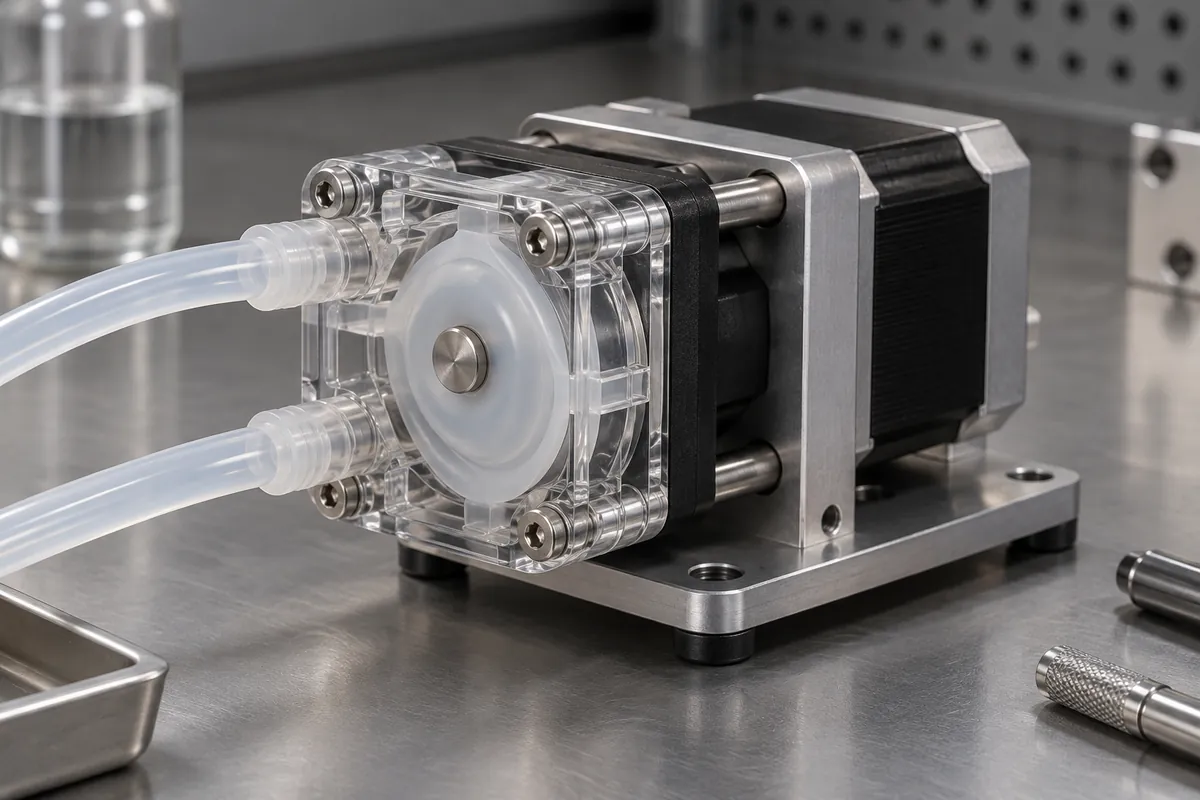
Product design illustrations. Final geometry, materials and acceptance criteria are project-specific.
A diaphragm endurance result is meaningful only when the test describes what the specimen experienced. A cycle count without displacement, pressure, temperature and assembly details does not explain whether the test represents the intended application. It can also hide a run that has not yet reached its target.
Begin with the failure modes that matter. Leakage, cracking, force drift and displacement change are different outcomes and may require different observations. Agree the acceptance criteria before testing so a surviving but degraded component is not counted as an uncomplicated success after the run.
Separate static checks from repeated operation
A pressure-hold test checks a defined assembly for leakage or another specified response during a stated interval. It does not reproduce repeated flexing simply because the applied pressure is high. Conversely, repeated movement without the relevant pressure difference may miss a failure mechanism present in service.
Define the pressure waveform, frequency, dwell and direction. The same peak pressure can produce different conditions when applied slowly, pulsed rapidly or held for long intervals. Record the pressure at the relevant point in the fixture rather than assuming a supply setting describes the specimen exposure.
Diaphragm life-design guidance identifies operating and support conditions as important considerations. Use a test plan to make those conditions explicit instead of treating a generic cycle rating as transferable between assemblies.
Control the specimen and environment
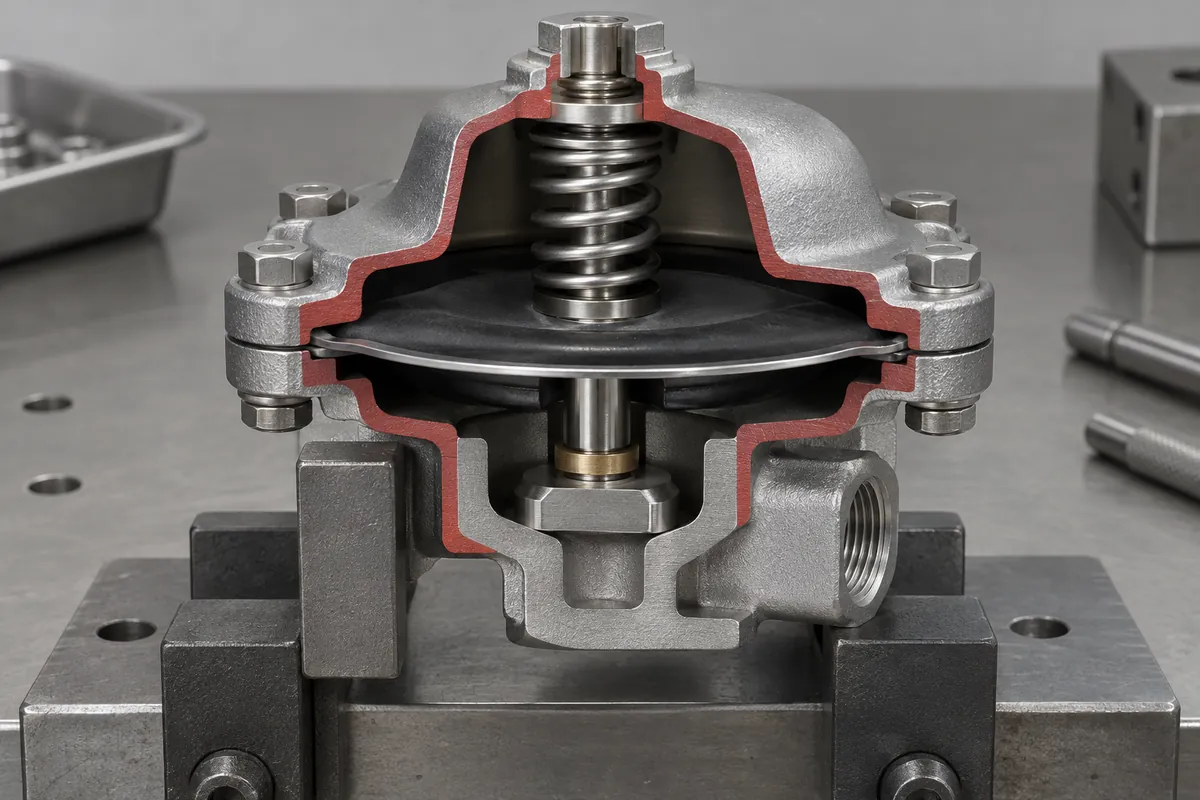
Record the compound, tool revision, cavity and molding lot for each specimen. A test on selected development samples does not automatically represent later production after material or process changes. Traceability allows a failure to be compared with the specimen's measured dimensions and manufacturing history.
Use the actual medium or an agreed representative substitute, with the limitation stated. Water, air and a formulated operating fluid do not necessarily create the same exposure or leakage sensitivity. Include temperature and any cleaning sequence that can change the elastomer before or during cycling.
Confirm that the fixture itself does not impose an unintended limit. Misalignment, restricted venting or an excessively sharp support edge can dominate the result. Inspect the assembly and verify the commanded movement before interpreting early failure as evidence that the diaphragm material is unsuitable.
Report the population and the current state
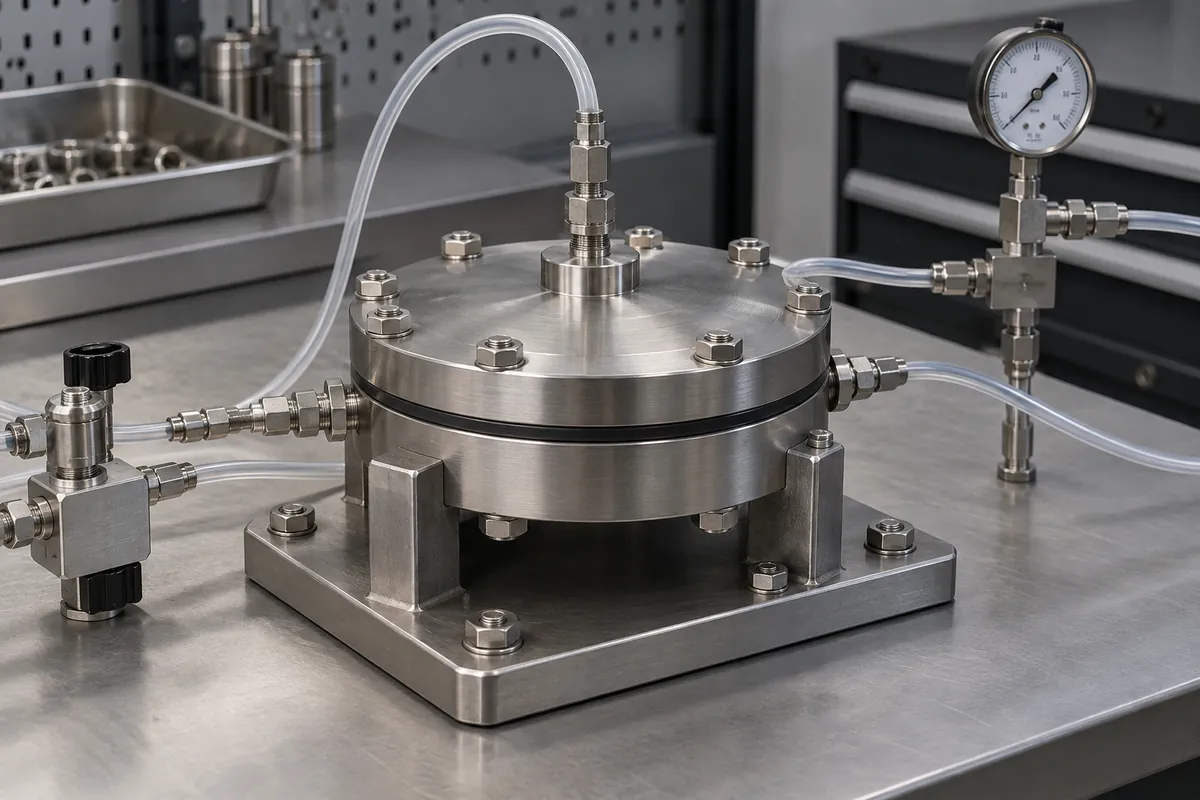
State how many parts entered the test, how they were selected and how many remain under observation. A small sample can support development decisions, but it does not establish the failure rate of an entire production population without an appropriate statistical plan.
Record interruptions and changes to the setup. Replacing a leaking fitting, changing a specimen or resetting a counter can affect interpretation. The report should make it possible to distinguish uninterrupted exposure from a combined number assembled from different runs or conditions.
Use clear interim language. If the target is five hundred thousand cycles and the run has reached two hundred thousand, report the observed condition at two hundred thousand with the target still open. Do not write that the target was passed or extrapolate a guaranteed service life.
Retain failed specimens with their orientation marked where practical. A crack discovered after disassembly can be difficult to relate to the clamp or pressure side if that information is lost. Preserve the observation before cleaning or cutting the part, and distinguish investigation samples from specimens still running in the endurance program.
Turn findings into a controlled decision
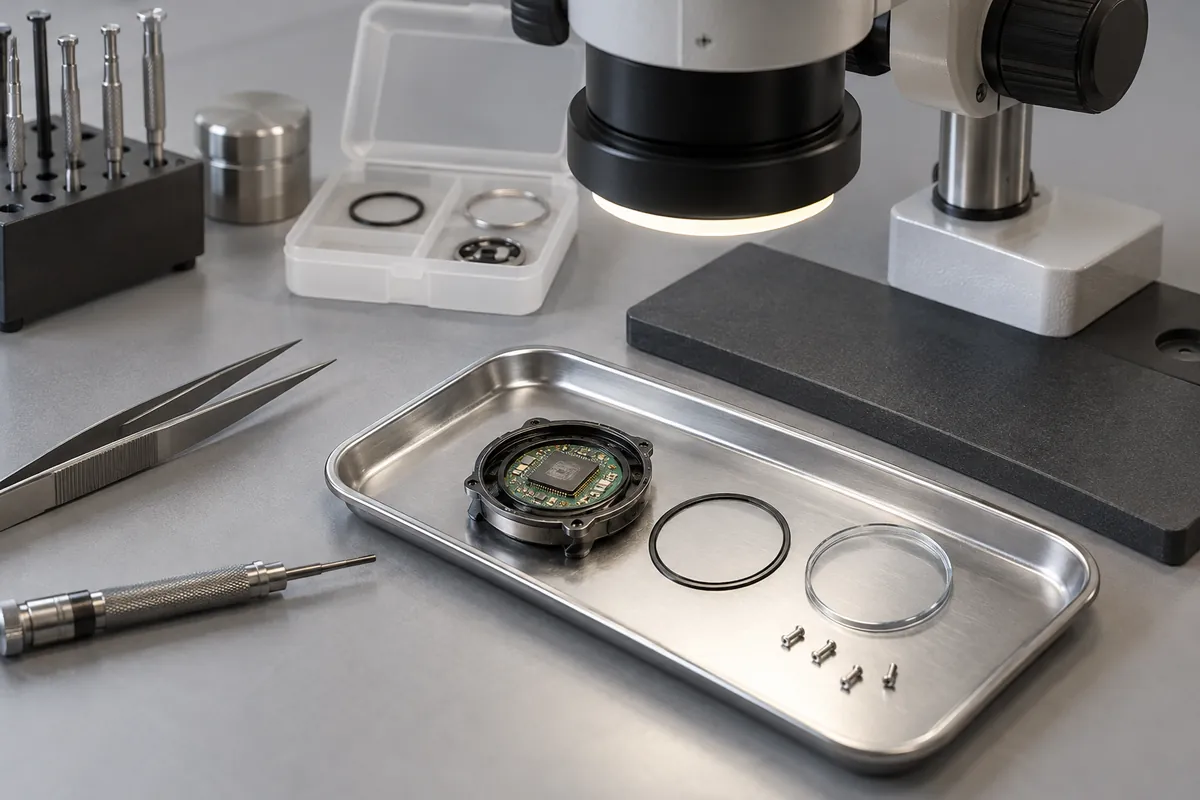
At agreed intervals, inspect the relevant regions and measure any response that can drift before visible failure. Force, leakage and displacement may need separate methods. Photographs can document appearance, but they do not replace measurements where the acceptance requirement is quantitative.
When a change is introduced, compare it with a defined baseline under matching conditions. Review thickness and transitions alongside the fixture and material history. Avoid attributing improvement to one variable when several were changed at once.
Release only the conclusions supported by completed tests. An ongoing endurance program can coexist with successful dimensional and short-duration sealing checks, provided those statuses remain distinct. This produces a useful engineering record without overstating what a pilot batch has demonstrated.
Discuss the component and its acceptance requirements
Explore our custom silicone diaphragms and the related project case study. Send the current drawing, mating-part details, operating conditions and required quantities. We can review tooling, molding and inspection as a defined supply scope, with development samples and production approval kept separate.