
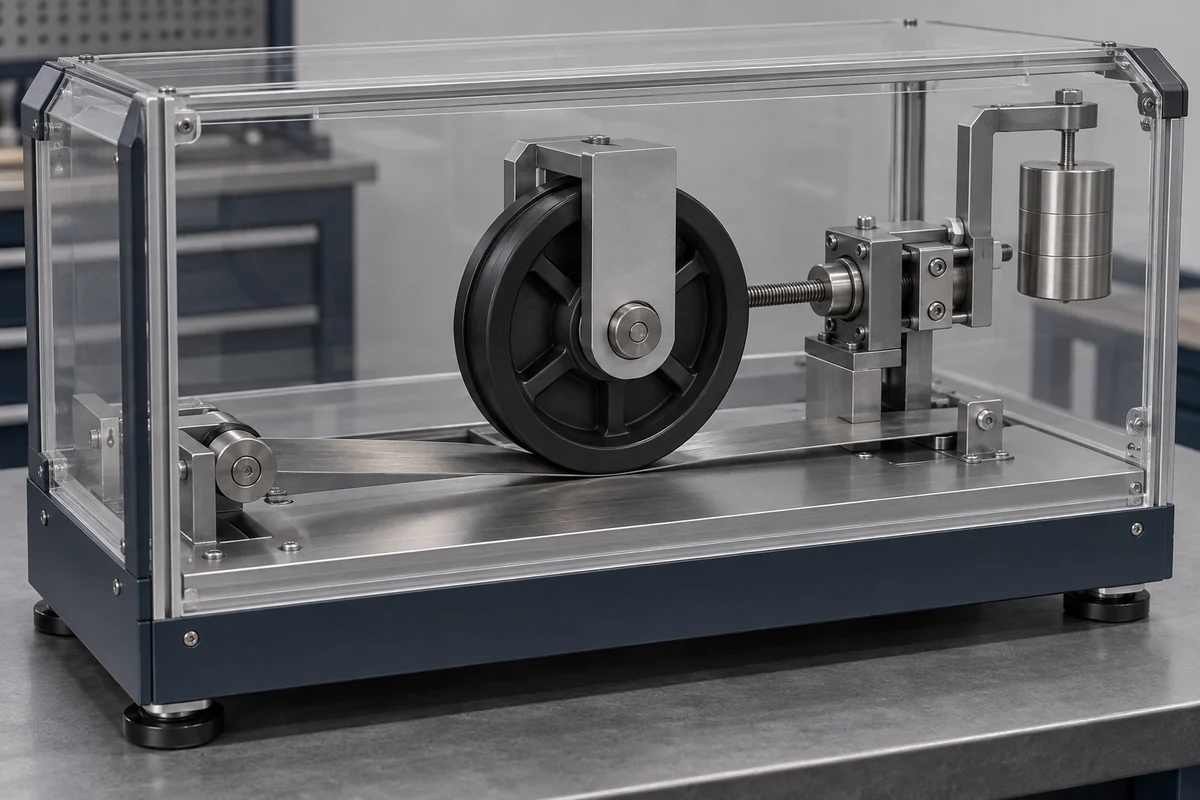
Product design illustrations. Final geometry, materials and acceptance criteria are project-specific.
A report saying that a plastic pulley completed a certain distance is incomplete unless it also describes how the test was performed. Load, speed, counterface, alignment and environment determine what that distance means. The same wheel can behave differently under another combination. A useful wear test connects a defined configuration with a defined observation, rather than turning one endpoint into a universal service-life claim.
Start with the decision the test must support. You may be comparing compounds, checking a design change or qualifying one assembly for an application. Those objectives require different sample strategies. A short comparison can help eliminate a poor candidate, but it should not be presented as equivalent to a validated lifetime model for equipment operating under variable conditions.
Define what moves and what contacts it
Identify the wheel drawing and material, bearing arrangement, mating belt or track, and the contact geometry. State whether the interface is intended to roll, slide or include both. Distinguish the wheel's rotational speed from the linear speed of the mating surface. Where slip is relevant, document how it is controlled or observed instead of assuming pure rolling.
Record the counterface material, finish and preparation. A replacement steel strip or belt from another lot may change the comparison. Include the cleaning and lubrication condition, and control how debris is handled during the test. Removing accumulated debris from only one candidate introduces a difference that can be mistaken for a material advantage.
Make the duty cycle explicit
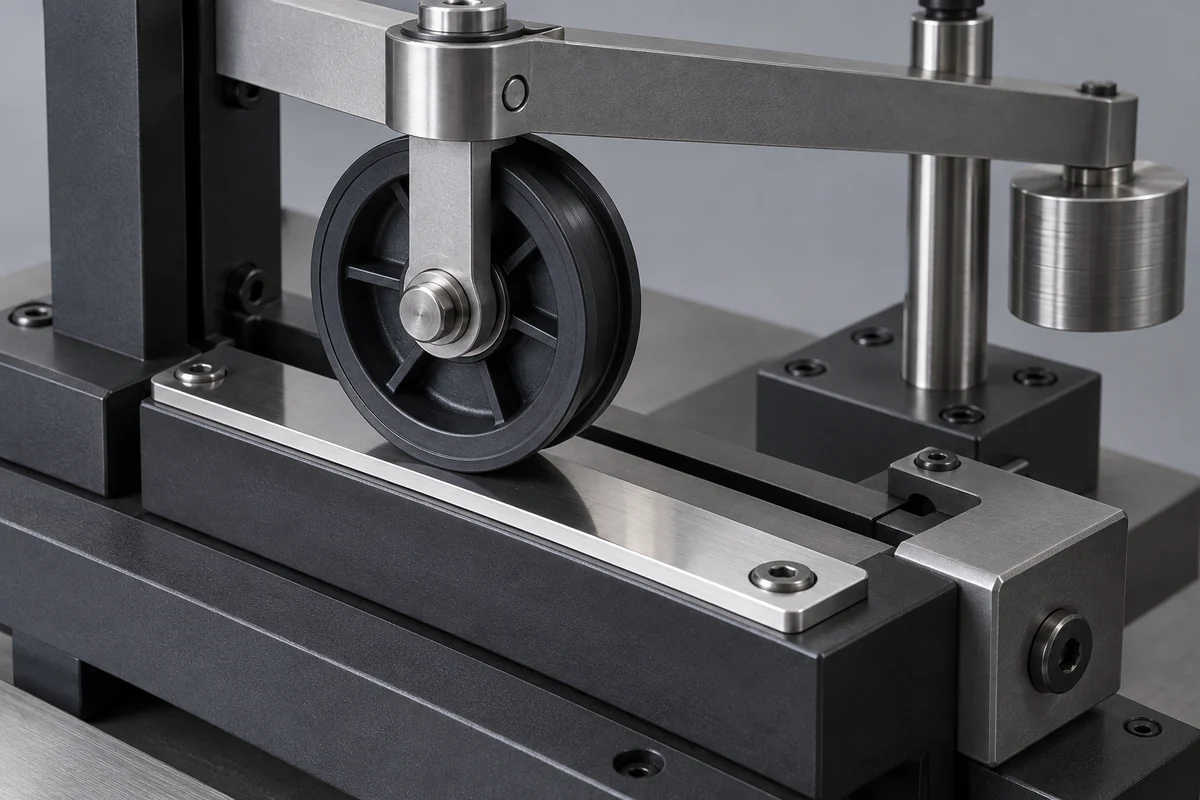
State the load magnitude, direction and how it is applied or verified. Include starts, stops, reversals and dwell periods where they represent service. An accelerated test may be useful, but increasing speed or load can change the failure mechanism. Do not convert accelerated distance to field life without a justified model and relevant supporting evidence.
Define the environment and any preparation of the polymer. Temperature and moisture history can affect the part and its fit with the bearing. Compare samples under the same planned conditions or deliberately test different conditions as separate groups. Our nylon and acetal discussion explains why uncontrolled conditioning weakens a material comparison.
Specify safe guarding and follow the equipment manufacturer's operating procedure. The test plan should identify permitted observations and shutdown checks without requiring access to moving contact points. A conceptual fixture image is not a construction or safety specification for a powered machine; the actual rig needs its own engineering review.
Choose measurements before the run
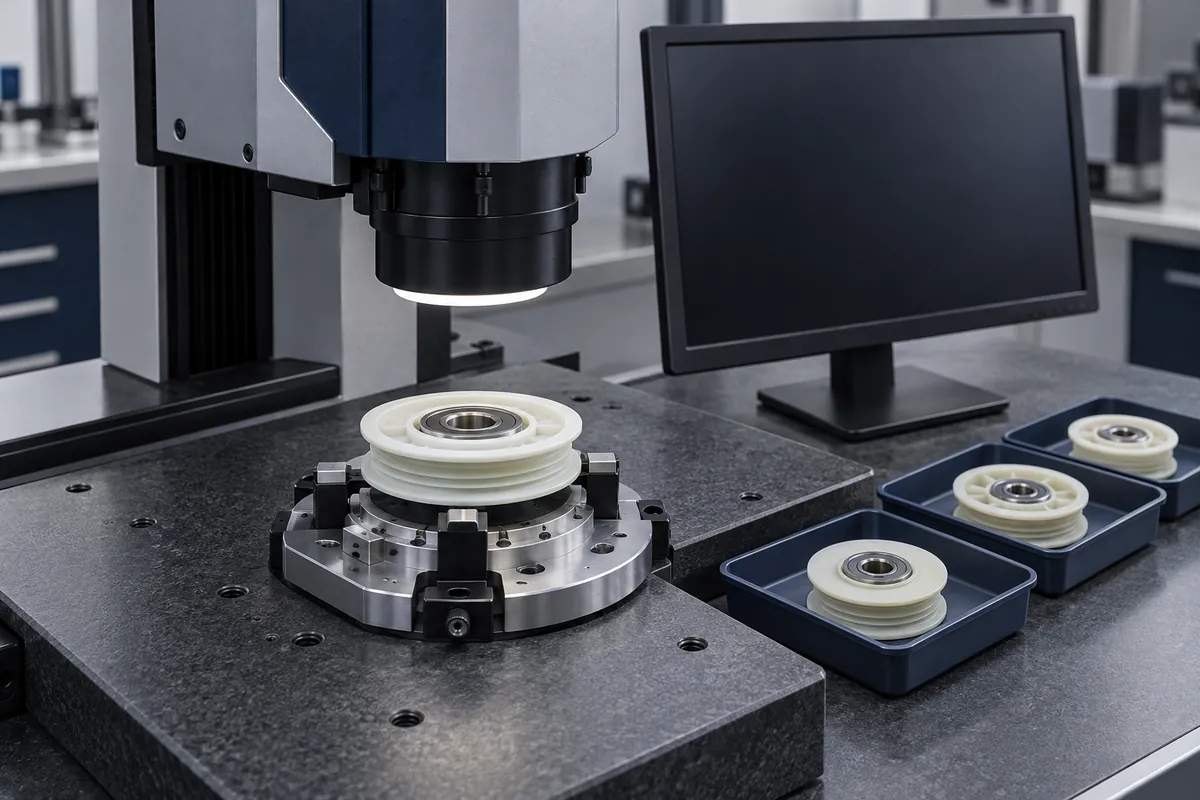
Decide whether the primary wear observation is a dimension change, profile change, mass change or another justified metric. Define the reference locations and measurement method. These measurements are not interchangeable. A reported reduction in diameter cannot be compared directly with a wear depth at one local track unless the relationship is explicitly established.
Record initial dimensions, surface condition and rotation behavior for each specimen. Use repeatable locating and cleaning procedures for later measurements. If the part absorbs moisture or retains debris, a mass change may include effects other than polymer loss. Explain how the method addresses those influences instead of reporting a precise-looking number without context.
Preserve the individual sample history
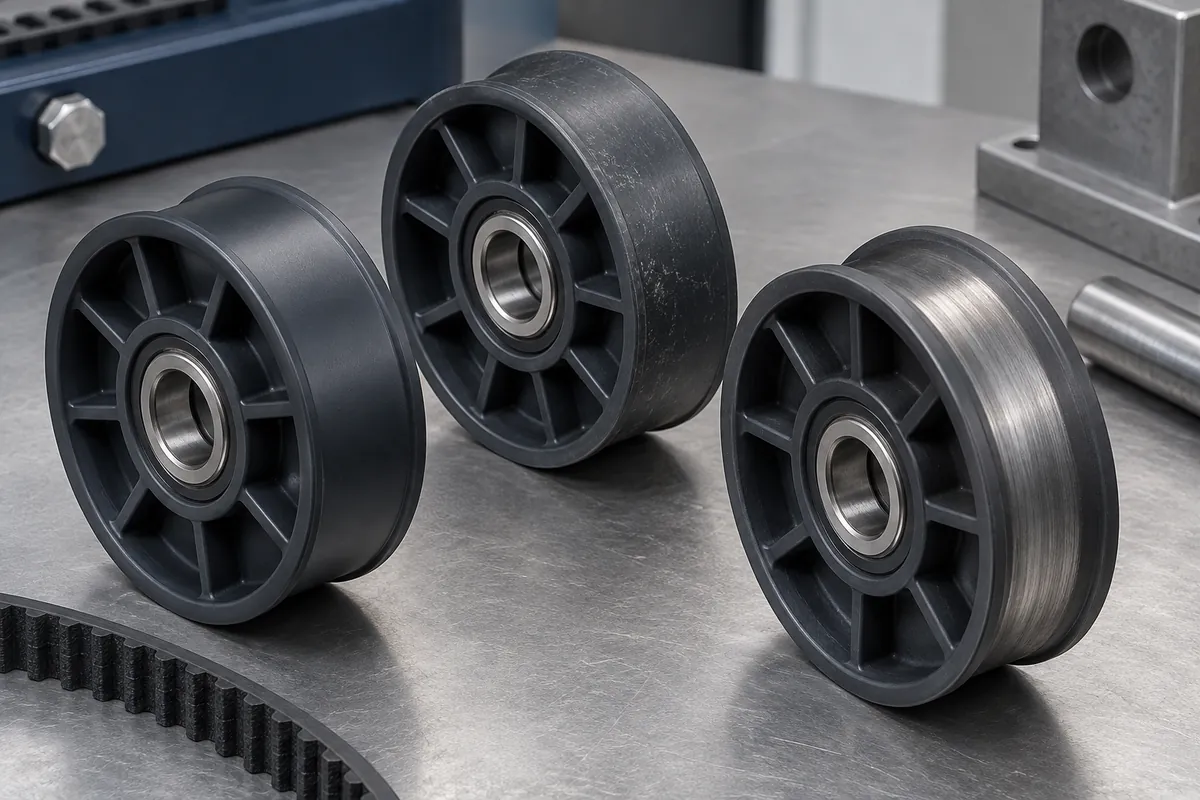
Identify each specimen by material lot, cavity, bearing batch and preparation. Keep individual results and failures rather than only a favorable average. A small development sample may reveal a mechanism, but it does not establish a reliable failure rate for all production parts. The sample plan should match the decision and risk, not a convenient quantity left over from a trial.
Set inspection intervals and stopping criteria in advance. Record an early stop as an early stop, including the reason and completed exposure. If a bearing jams or the fixture loses alignment, distinguish that event from gradual tread wear. Simply excluding interrupted specimens can make a weak design appear better than the actual record supports.
Document changes to the rig, counterface or loading during the program. If a correction is needed, decide whether previous results remain comparable or a new series is necessary. A sequence of tests under changing conditions should not be pooled as if it were one controlled batch. Keep observations and interpretation separate in the report.
Translate the result into a bounded decision
Report the tested configuration, sample count, exposure and measured range, including any failures. State what remains untested. Completing an endpoint with an acceptable observation supports the specified acceptance decision under those conditions. It does not automatically provide a maximum operating speed, a maintenance interval or a guaranteed number of kilometers in a different machine.
Connect the accepted evidence to material and drawing change controls. A new compound, bearing, groove or counterface may require additional evaluation. Use the custom pulley RFQ guide to make that validation scope visible in the supply agreement, so development testing and routine production inspection remain clearly defined responsibilities.
Discuss a defined pulley application
Explore our custom injection-molded plastic pulleys. Send the component drawing, mating belt or track, bearing specification and acceptance requirements to review tooling, molding and inspection as one supply scope.