
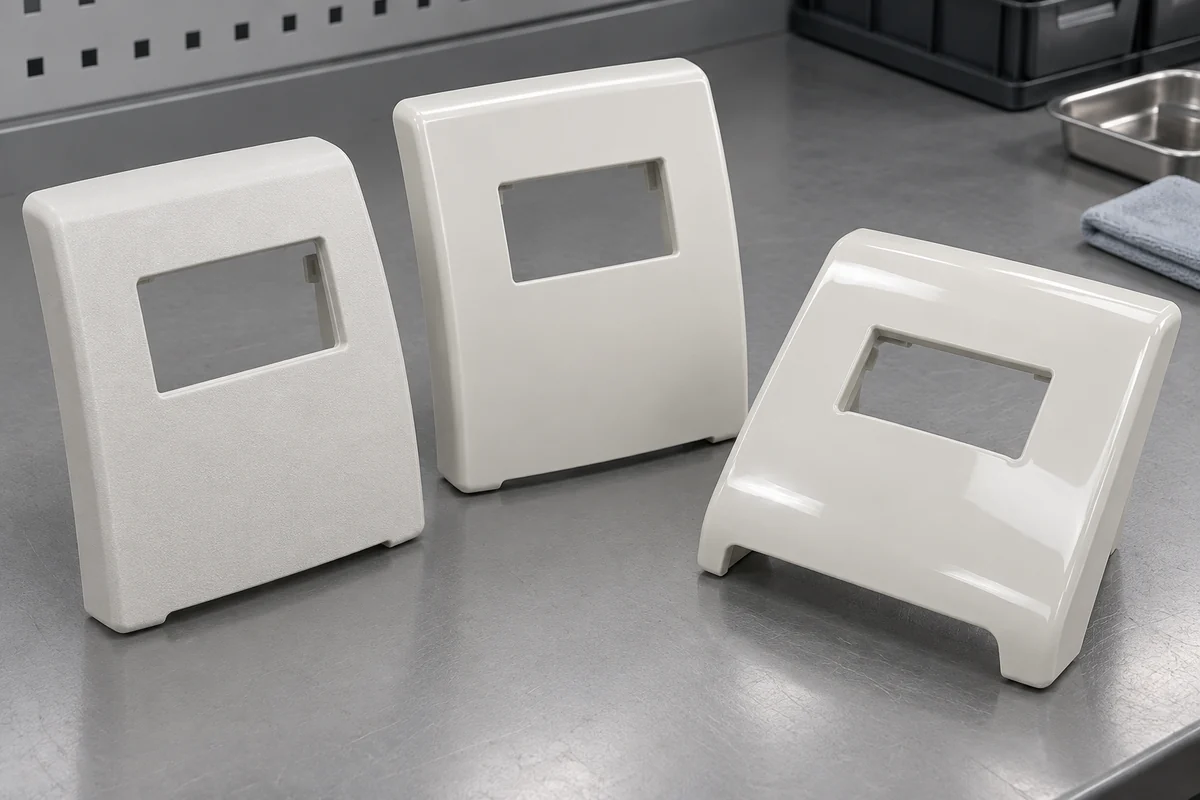
Product design illustrations. Final geometry, materials and acceptance criteria are project-specific.
Two white housing halves may both match a color number and still look different when assembled. Surface texture, gloss, geometry and lighting influence the perceived match. That is why an instruction such as medical white, no visible defects is not a repeatable appearance specification for a molded instrument enclosure.
Appearance acceptance should describe how the housing will be judged, not just how it is intended to look. This is especially important where a display bezel and a broad upper cover are molded separately or where replacement parts must match equipment already in service. The objective is an agreed decision method, not a promise of identical appearance under every light and viewing angle.
Separate color from the rest of the surface
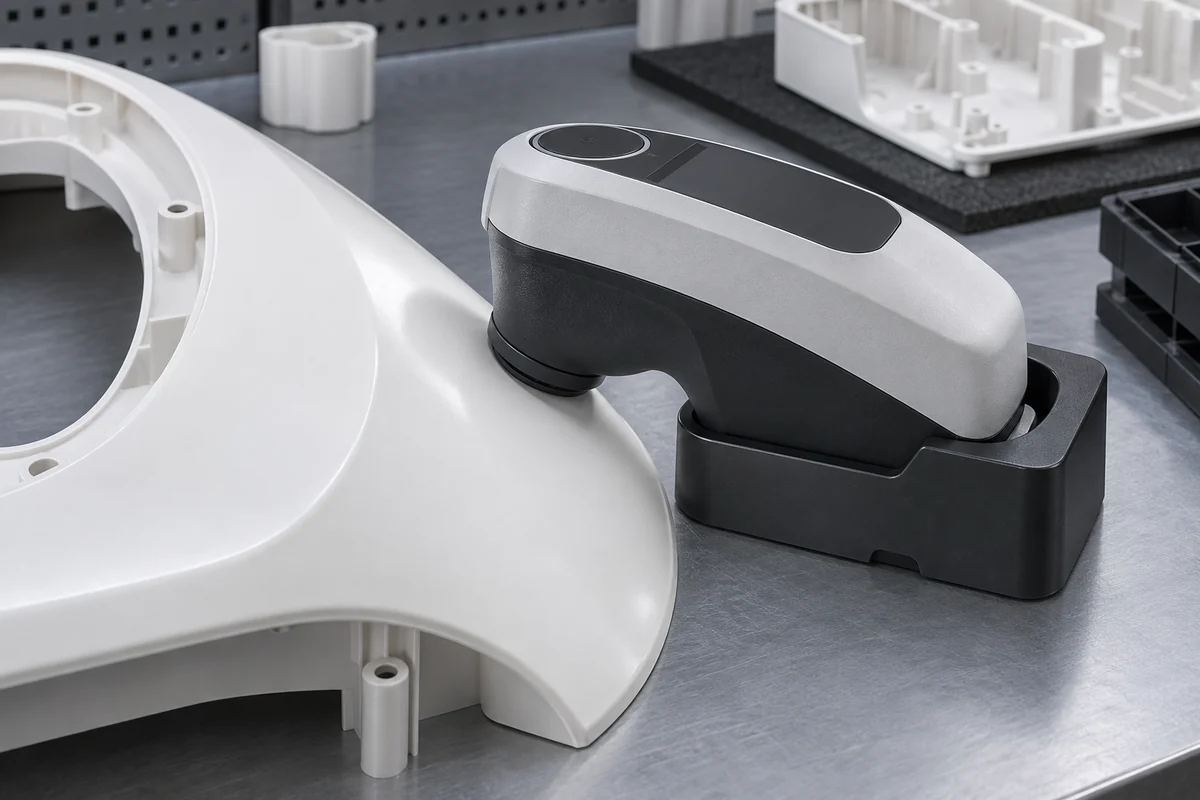
Define the color reference and identify the selected color-difference method, instrument settings and measurement locations. A limit written only as ΔE leaves important questions open. Different calculation methods or measurement arrangements should not be treated as interchangeable merely because both produce a number called color difference.
Then address gloss and texture separately where they influence acceptance. Konica Minolta's guidance for plastic processors discusses the relationship between color, gloss, texture and part geometry. Its practical implication for a housing specification is that a color reading alone may not describe the complete visual match.
A flat plaque is a useful reference, but it is not identical to a curved, textured enclosure. Agree where the instrument can measure repeatably on the actual component and how that measurement relates to the visual standard. Avoid forcing a contact instrument against an unsuitable radius simply to obtain a number for the report.
Define the visible zones before approving tooling
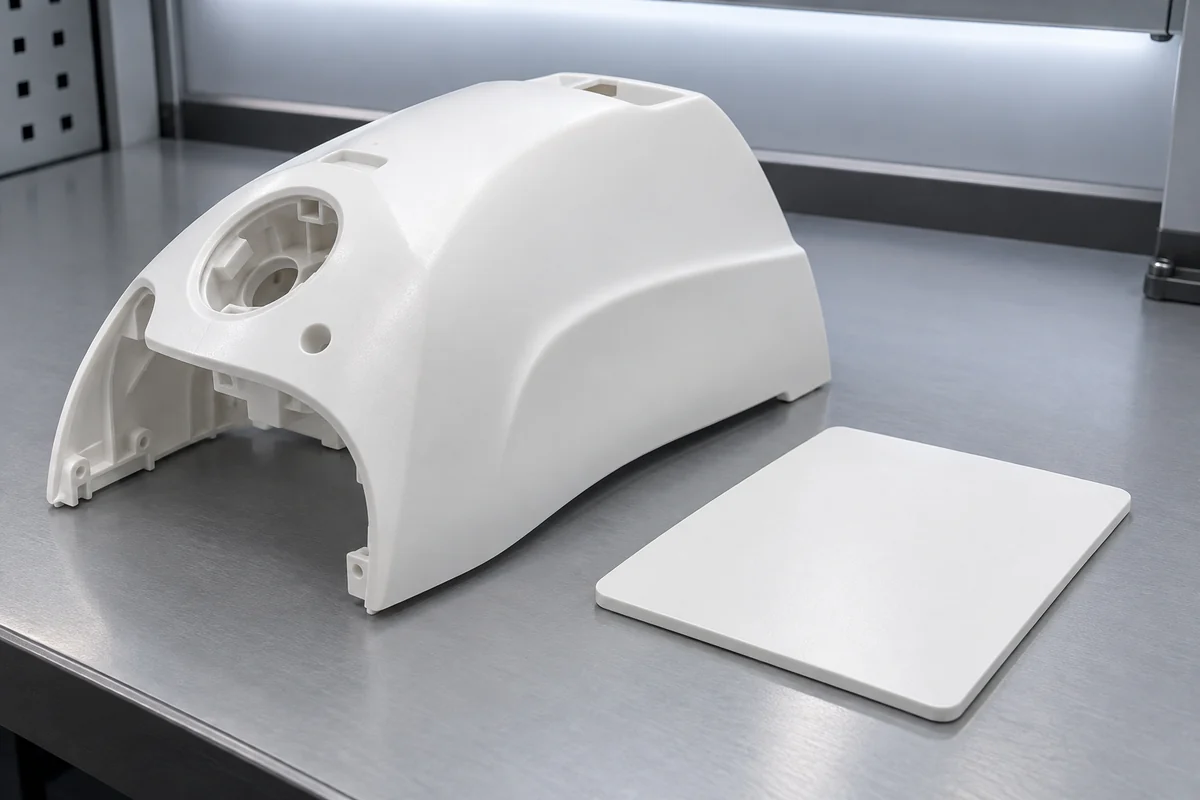
Mark the surfaces visible during normal use and distinguish them from internal or hidden areas. A front display surround may need a different cosmetic limit from an internal mounting rib. Define acceptable locations for gate and ejection witnesses while the tool design can still accommodate the requirement.
A mold-finish specification describes a tooling surface, but it does not by itself define every aspect of the molded part's appearance. Resin, processing and geometry remain involved. Use molded samples for the final comparison and record the texture or polishing state of the tool associated with those samples.
Where a weld line or local sink is a concern, discuss geometry and filling as well as polishing. Improving shine does not remove a thick-section problem. Our display-window design guide explains how hidden supports and aperture geometry can influence the surrounding cosmetic face.
Write a viewing method that another inspector can repeat
Agree the lighting, background, viewing distance, viewing angle and inspection time where they are relevant to the decision. The chosen method should represent the requirement without depending on one person's preferred light source. A dramatic grazing light may reveal texture that is not judged under the agreed normal-use inspection.
Keep visual and instrument findings together but separate. If one passes and the other fails, the specification should explain which characteristic has not met its limit. Repeating readings until one acceptable value appears is not an approval method; first check placement, calibration, geometry and the stated measurement procedure.
Use retained samples without losing revision control
An approved physical sample can make a borderline cosmetic decision easier to understand, provided its identity and condition are controlled. Record the part revision, material and color formulation, molding date and acceptance scope. Protect the reference from damage or unintended aging that could change the standard over time.
Limit samples can also clarify a specific defect boundary, but they should identify what they demonstrate. A sample accepted for a small witness on an internal face is not blanket permission for a similar mark beside the display. Keep the explanatory record attached to the sample instead of relying on memory.
Close the loop through packing and repeat supply
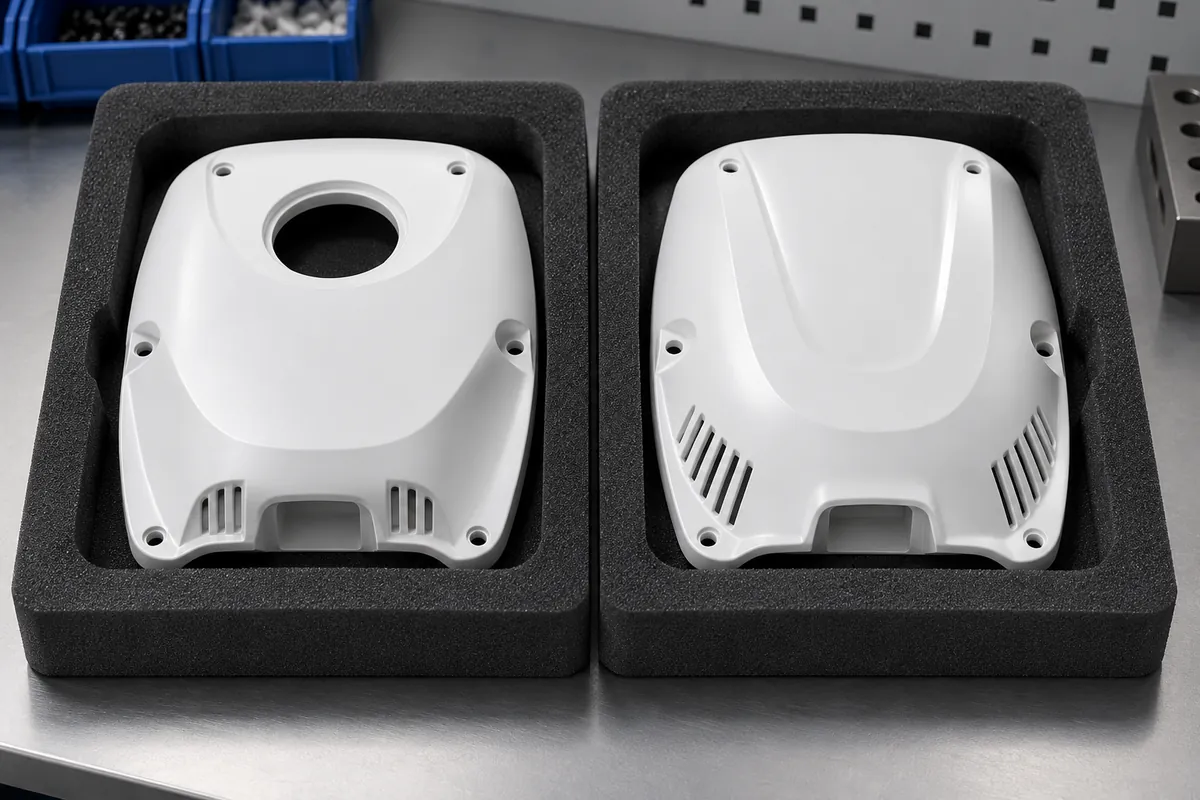
A housing can leave inspection with acceptable appearance and arrive with rub marks. Review nesting, dividers, films and contact points with the final finish. Packing trials should use the relevant part surfaces rather than a substitute material that does not represent the supplied housing.
For repeat orders, link the appearance record to the production and change-control record. A revised colorant, coating or tool polish may require new evidence. A clear acceptance method allows that decision to be made deliberately instead of assuming that a familiar part number guarantees unchanged appearance.
Discuss your custom enclosure
Explore our custom injection-molded medical device enclosures and the tabletop analyzer housing project. Share the controlled drawing, intended use, quantities and acceptance requirements. Component supply and finished-device qualification should have clearly assigned responsibilities.