
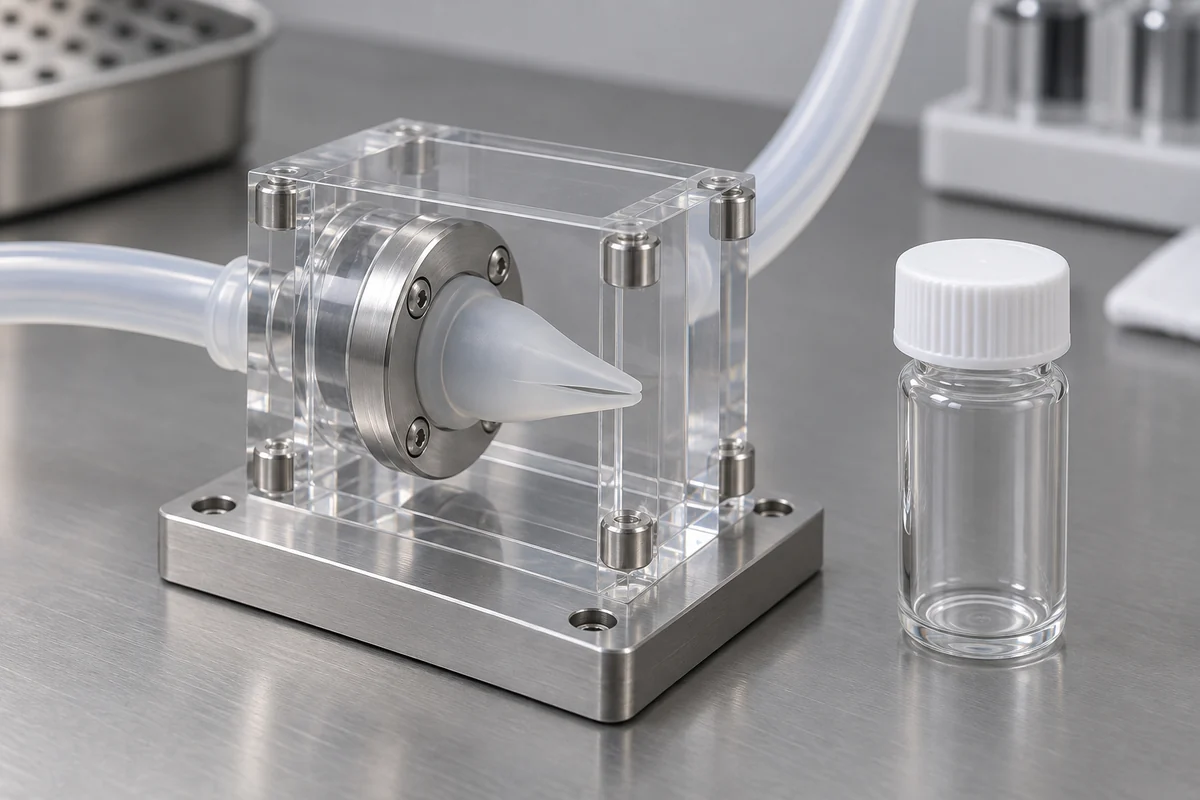
Product design illustrations. Final geometry, materials and acceptance criteria are project-specific.
A leaking duckbill assembly does not immediately identify a leaking lip seal. Fluid may pass the lips, escape around the mounting flange or travel through a connection in the test rig. If these paths are not distinguished, a development team can change a good valve to compensate for a poor fixture. Start a leakage investigation by defining the tested boundary.
Keep a reverse-leakage result separate from a structural pressure test. One asks how much fluid crosses a boundary under stated conditions; the other may address deformation or damage. Neither establishes unlimited life. A component that passes a short hold still needs any cycling, aging or system qualification required by its actual application.
Establish where a leak could occur
Draw the valve, holder, flange seal and tubing connections as an assembly. Mark the upstream and downstream sides and identify where escaping fluid is collected or detected. This simple record prevents a connection leak from being attributed to the flexible lips. It also makes the method reproducible when the test transfers between facilities.
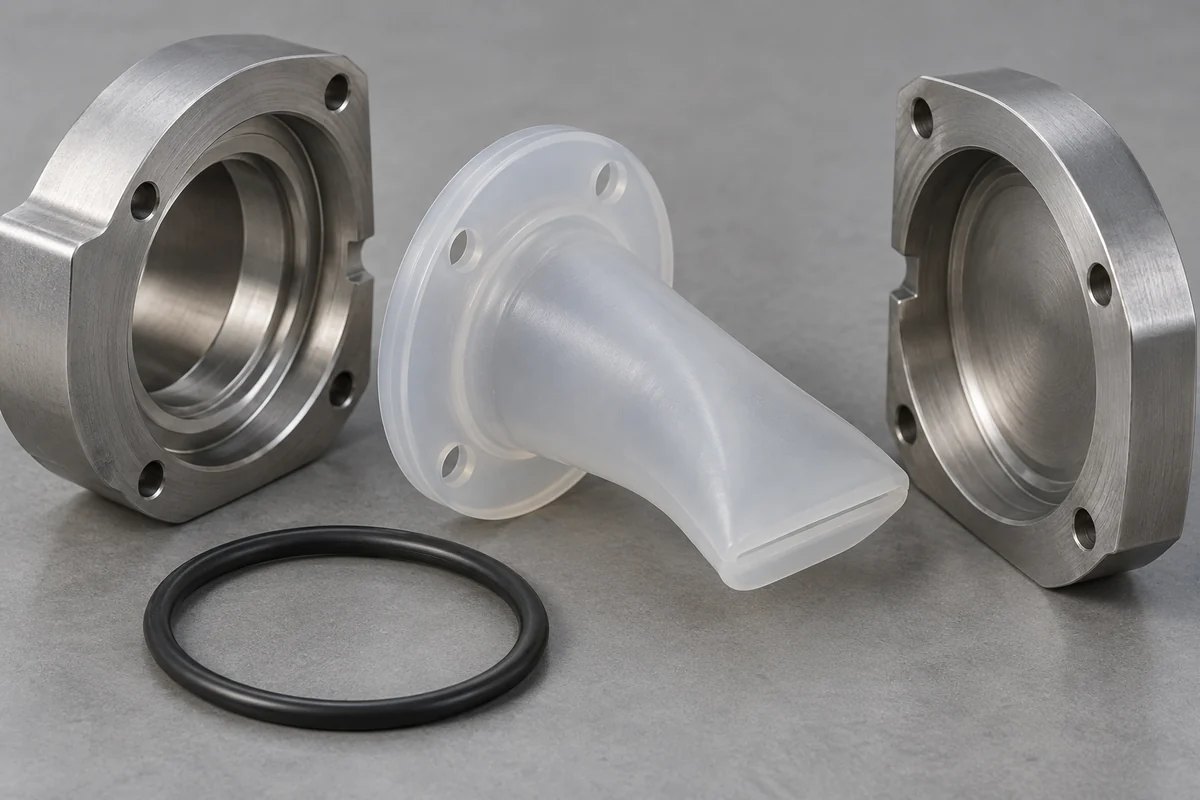
In a duckbill valve's basic operating mechanism, reverse pressure brings the flexible lips together. The housing still needs to retain the part and seal its external interface. Test the intended assembly condition; an additional clamp or seal used only on the bench may hide a weakness in the product configuration.
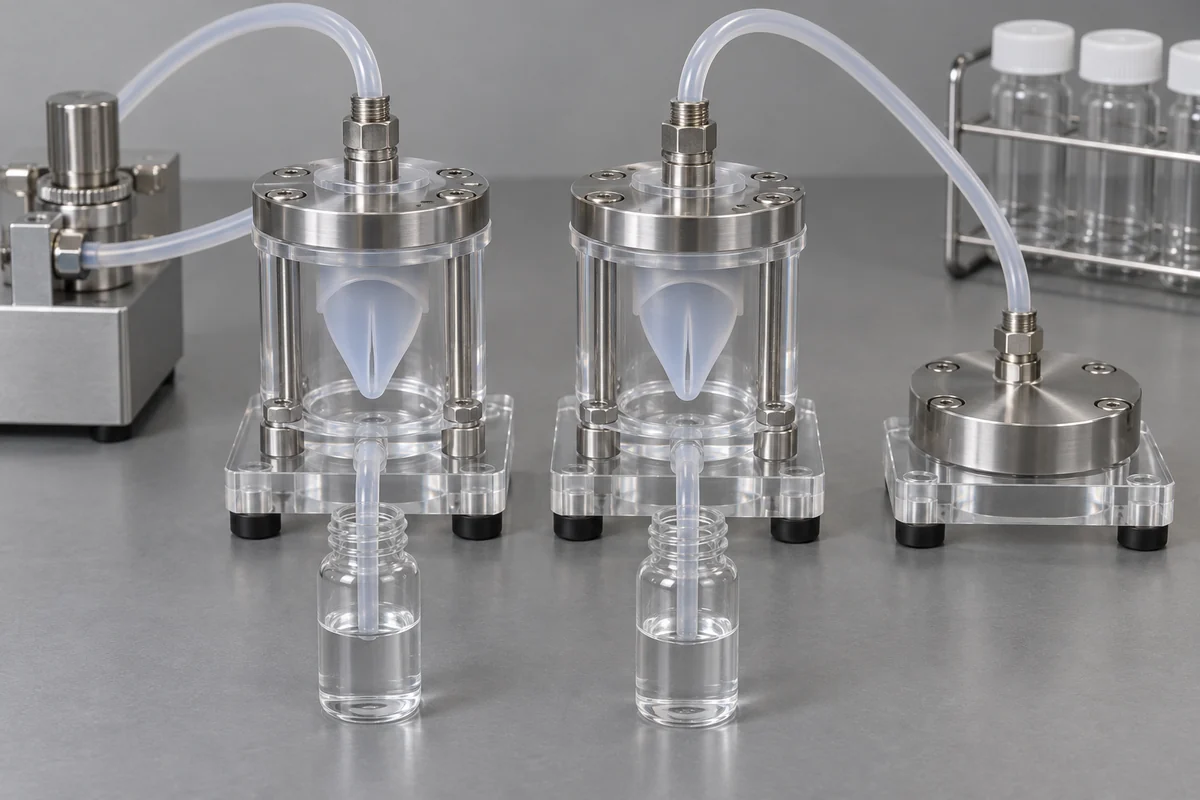
Verify the rig independently before evaluating a batch. A blank or controlled reference can help distinguish fixture leakage from the component response, provided it does not change the relevant measurement conditions. Document what the reference establishes. A successful blank check confirms the apparatus for that check, not the performance of every subsequently installed valve.
Define what no leakage means in the method
Specify reverse pressure, fluid, temperature, stabilization time and hold duration. Then state the allowable leakage and detection method. No visible drop during a short observation is not the same statement as a measured flow below a quantified limit. Reporting the actual observation avoids giving an unqualified zero a meaning that the test cannot support.
Check whether the setup measures volume, mass, pressure decay or visual leakage. Each approach has a different sensitivity to fixture volume, temperature drift and trapped gas. The test team must establish the method's suitability and detection capability. A numerical acceptance limit without an adequate measurement method cannot reliably separate an acceptable part from an unacceptable one.
Keep the sample's preceding operations in the record. A valve checked dry before any forward opening may behave differently after repeated wet cycles. If the product must seal in both first-use and conditioned states, include both. Do not choose the favorable sequence after seeing the result and then describe it as the original qualification plan.
Investigate failures without destroying the evidence
Record the failed assembly before removing or cleaning it. Note the cavity, material lot, finishing state, orientation and observed leak location. Retesting after cleaning can be useful, but it answers a different question. Preserve the initial observation so a contamination issue does not disappear from the record when the sample is handled.
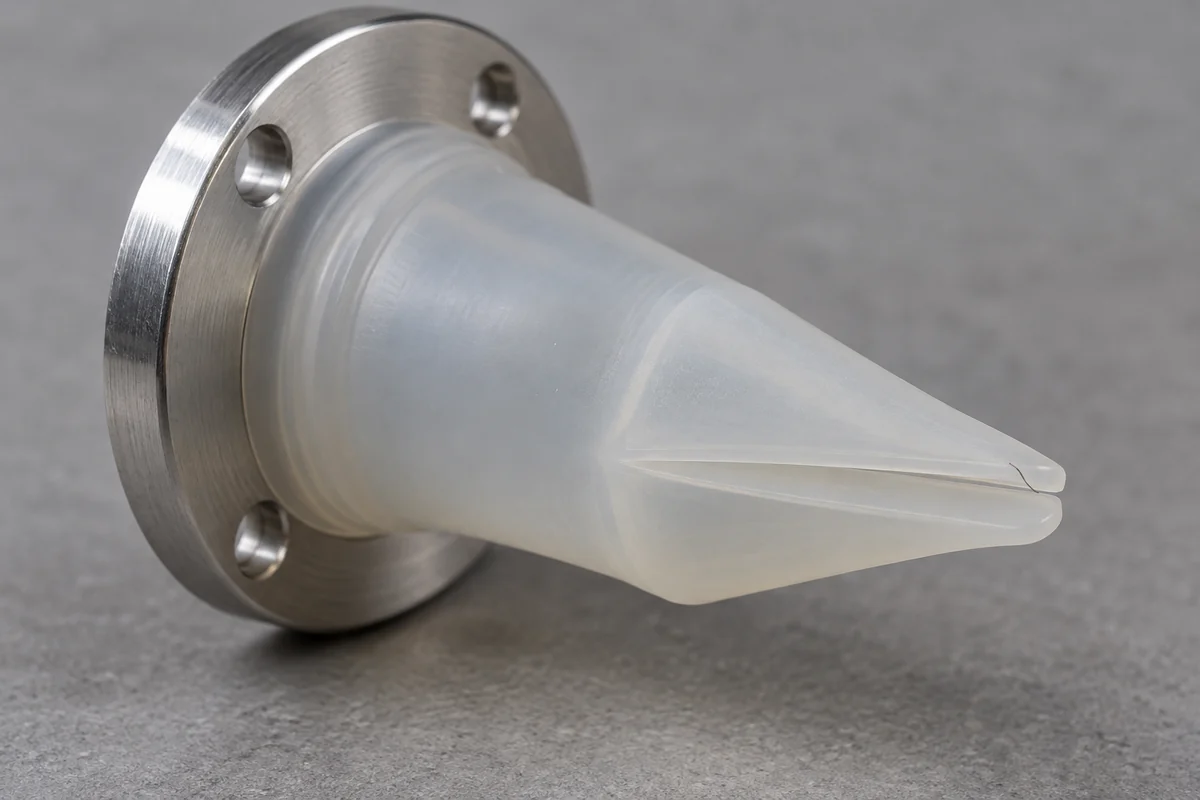
Inspect the slit, lip contact and mounting deformation with a method suited to the small features. Do not assume that every visible seam is a flow path, or that a clean external surface rules out internal debris. Link the inspection to the actual leak observation. A plausible explanation remains a hypothesis until a controlled comparison supports it.
When comparing fixtures or component revisions, change one defined factor where practical. Keep the same fluid, pressure history and measurement method. If a different test condition is necessary, report it explicitly rather than calculating an improvement from unlike measurements. An apparent reduction in leakage may otherwise be a change in detection sensitivity.
Report the tested population and remaining limits
State how many pieces were tested from which batch and which conditions applied to them. A full inspection of a trial lot does not establish full inspection of a later production lot. Likewise, a successful sample does not justify a zero-defect statement about all delivered parts. Keep dimensional yield and functional test acceptance as separate metrics.
Complete the review with opening-pressure testing and the required forward-flow check. A modification that improves closure may affect another requirement. The release decision belongs to the agreed set of acceptance conditions, not to one favorable leakage observation. For new production, document how that accepted configuration will be maintained.
Review your valve application
Explore our custom LSR silicone duckbill valves. Send the component and housing drawings, fluid conditions and acceptance methods to define the molding, finishing and inspection scope.