
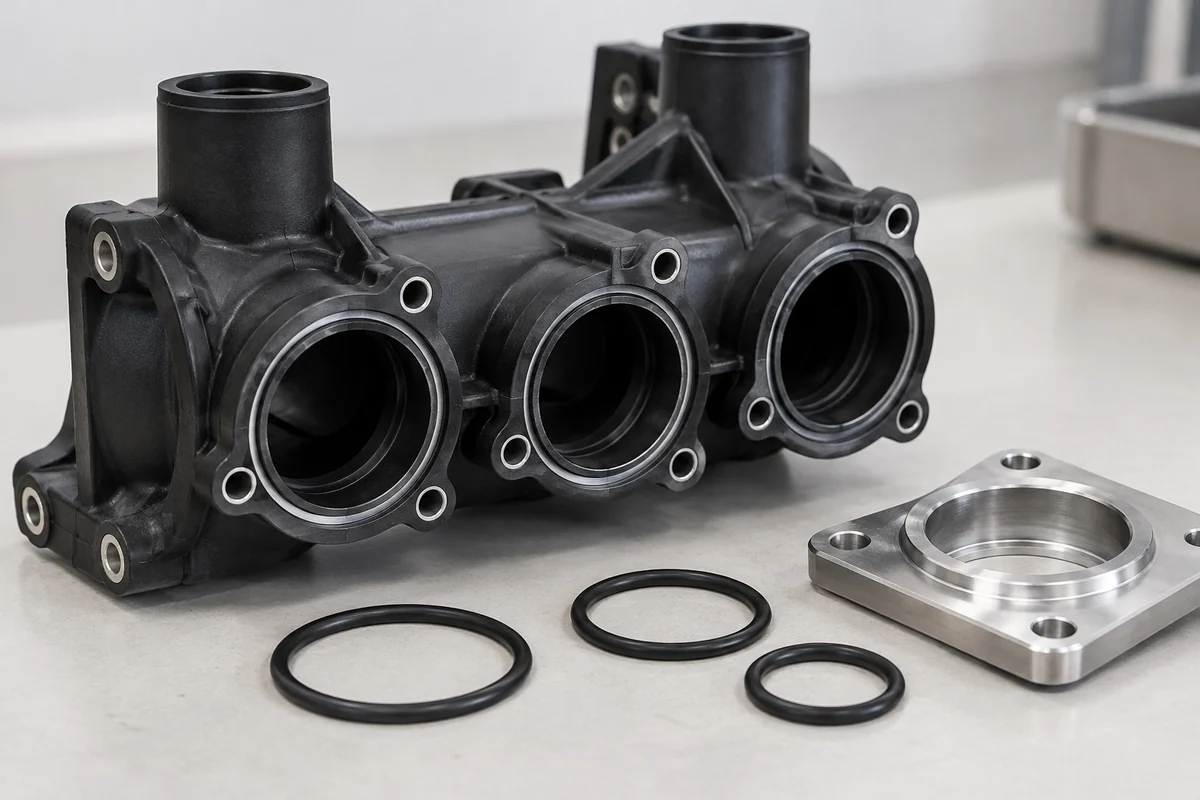
Product design illustrations. Final geometry, materials and acceptance criteria are project-specific.
A fitting can screw into a plastic manifold and still fail to establish the intended seal. Engagement proves only part of the interface. The seal may depend on a flat face, a groove, a bore or a separate elastomer, and each feature has its own dimensional relationship to the mating assembly.
Begin by naming the sealing arrangement rather than asking for tighter ports in general. An axial face seal and a radial seal do not use the same geometric stack. A threaded connection may locate and clamp the parts while a different surface performs the sealing. Those roles should be visible on the controlled drawing.
Separate location, size and surface form
Port position determines whether the counterpart can align. Port size provides the relevant fit or clearance. Flatness or another form requirement describes a surface independently of its location. Assigning a tight diameter tolerance does not establish the position of a row of outlets, and a position check does not establish the condition of the sealing land.
Consider a manifold connecting to several fixed mating ports. A single port may fit its gauge while the complete pattern fails to mate without strain. Review the array relative to functional datums and the counterpart revision. Avoid using assembly force to conceal a location problem that could later load the plastic or disturb the seals.
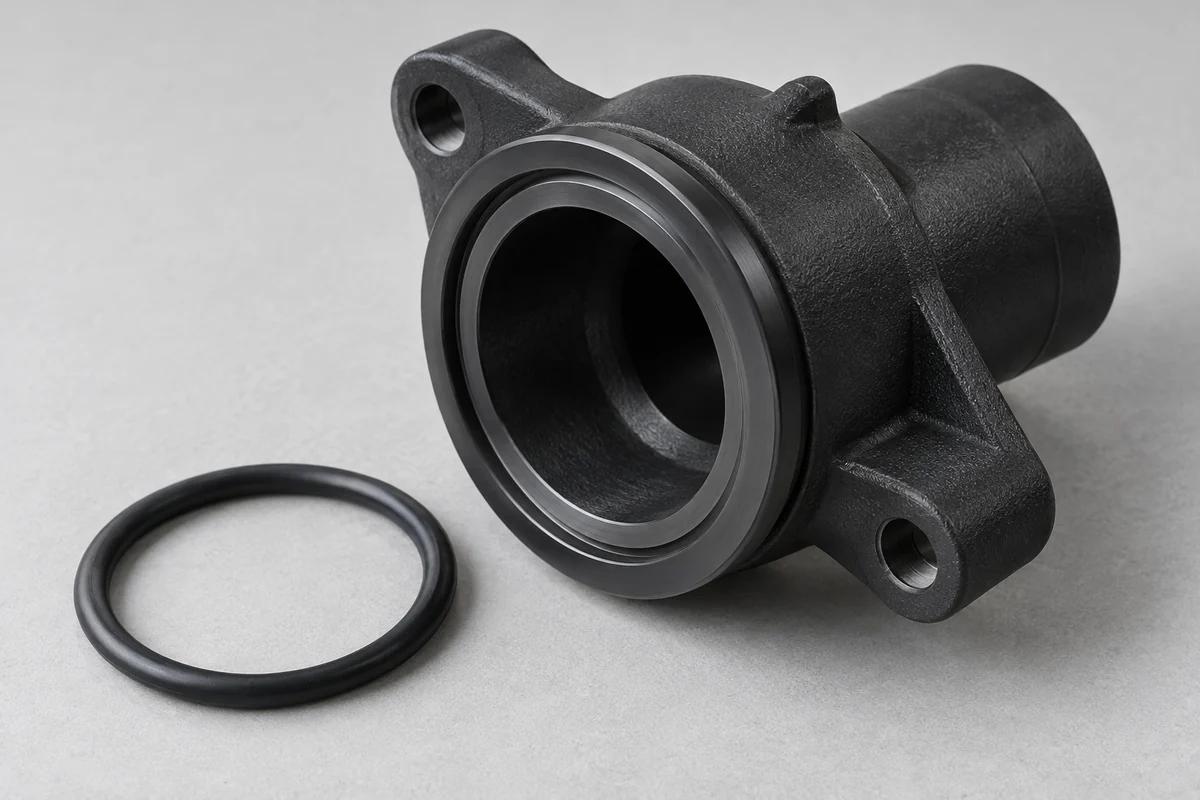
Design the seal gland as an interface
The Parker O-Ring Handbook treats gland geometry, clearance, sealing direction and surface finish as related design inputs. Use the current guidance relevant to the selected seal and operating conditions. A generic groove copied from another product is not a complete specification for a new manifold interface.
Include the seal supplier's actual part and compound information in the review. Free dimensions, tolerance and installed deformation all affect the interface. The polymer housing and the elastomer must be assessed together with the mating component. Selecting an O-ring by nominal diameter alone leaves important questions about the installed condition unanswered.
Do not confuse roughness with flatness
A smooth-looking sealing face can still be warped, and a sufficiently flat face can have a local scratch crossing the contact path. Surface texture and larger-scale form need different observations. Define the relevant measured characteristic and inspection area instead of using polished or smooth as a substitute for a clear requirement.
Review molding witnesses and shutoff boundaries near the seal. A parting line, ejector mark or gate witness may be harmless in one location and unacceptable in another. Mark keep-out areas explicitly. If a secondary operation is proposed, agree which surface it changes, how debris is controlled and which characteristics must be rechecked afterward.
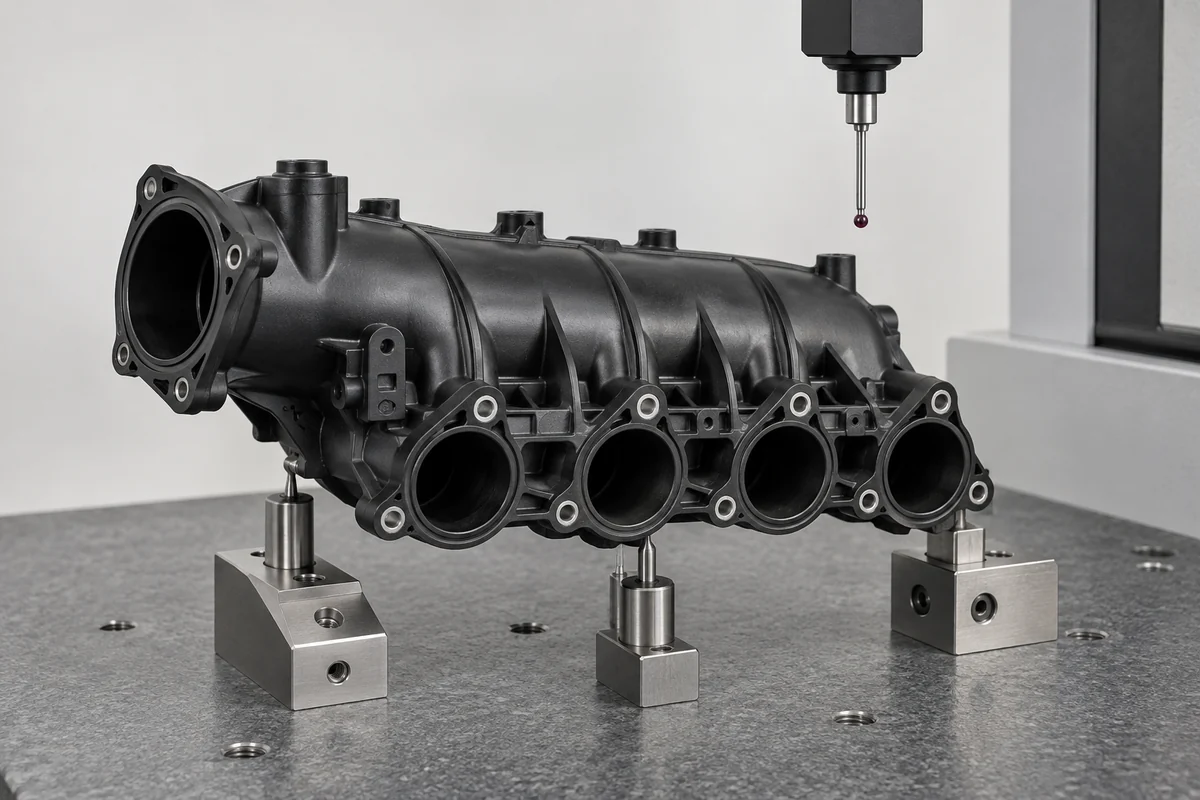
Measure the condition that the drawing actually controls
State whether inspection concerns the free part, a located part or a specified assembled condition. Excessive fixture force can change the shape being measured. A convenient clamp arrangement is therefore not automatically a valid representation of the drawing requirement. Agree the support and restraint where they can materially affect the result.
Record the conditioning state and the time or sequence relevant to inspection. This is especially important when the chosen material or assembly process can affect dimensions. The PPS and PA66 comparison explains why material identity and conditioning belong beside the dimensional evidence, not only on the purchasing specification.
Connect each reported feature to its datum and method. A summary that states all ports pass is hard to interpret if one supplier measured centers optically and another checked only whether fittings could be inserted. Both observations can be useful, but they do not necessarily prove the same drawing characteristic.
Close the assembly review without overstating the result
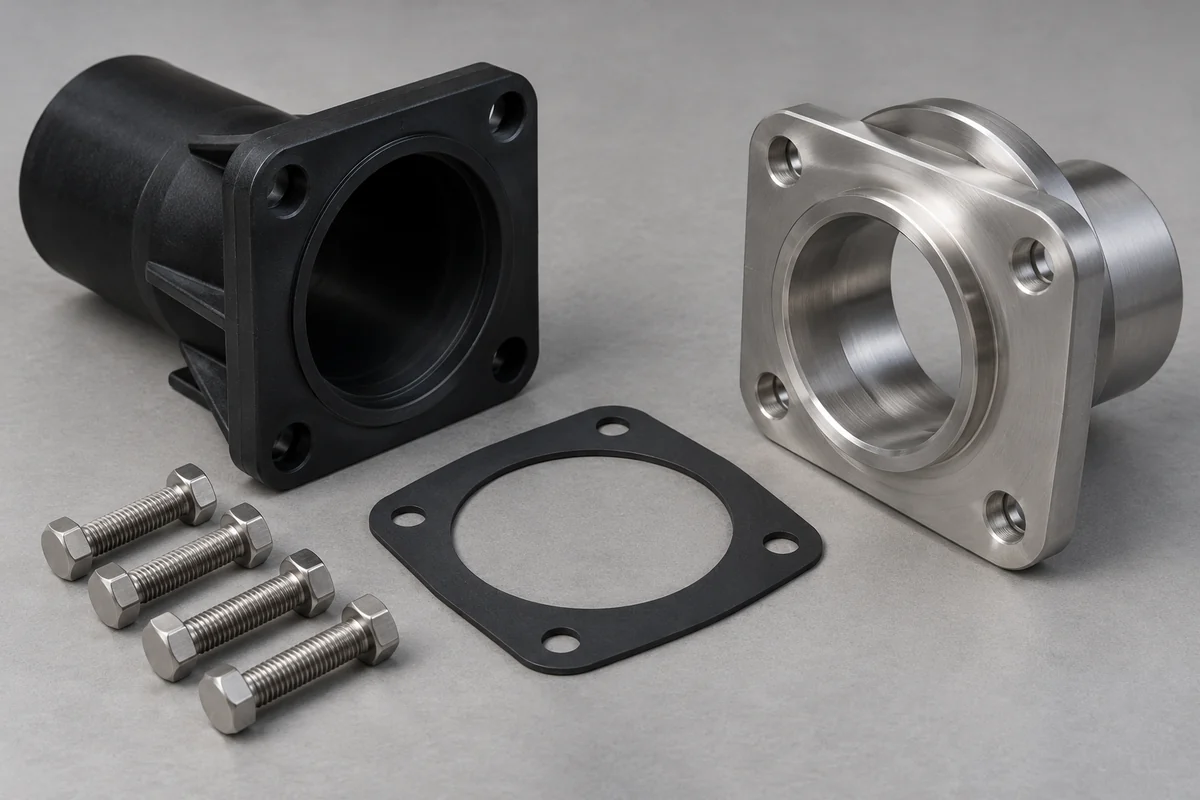
Check the final mating configuration with the intended seals, fasteners and counterparts. Define assembly requirements through the responsible engineering team, including any restrictions needed to protect the plastic. Do not transfer tightening values from an unrelated metal fitting solely because its nominal thread size matches the molded port.
A dimensional pass is not a leak-rate result. Keep geometric inspection and functional tests connected but separately documented. If a test fails, inspect both the product and the fixture interface before deciding that the molded body is at fault. The test-plan guide describes this distinction between a test connection and the actual service assembly.
When changing a seal, fitting or resin grade, review the complete interface again. A replacement that fits by hand can still change the controlled stack or relevant material behavior. Maintaining these relationships helps purchasing compare truly equivalent proposals and helps production preserve the configuration that was approved, rather than a collection of individually plausible substitutions.
Discuss your molded fluid component
Explore our custom injection-molded fluid manifolds and the PPS liquid-cooling manifold trial case. Send the controlled drawing, mating interfaces, fluid conditions and acceptance requirements. Tooling, sample inspection and system qualification should have separately agreed deliverables.