
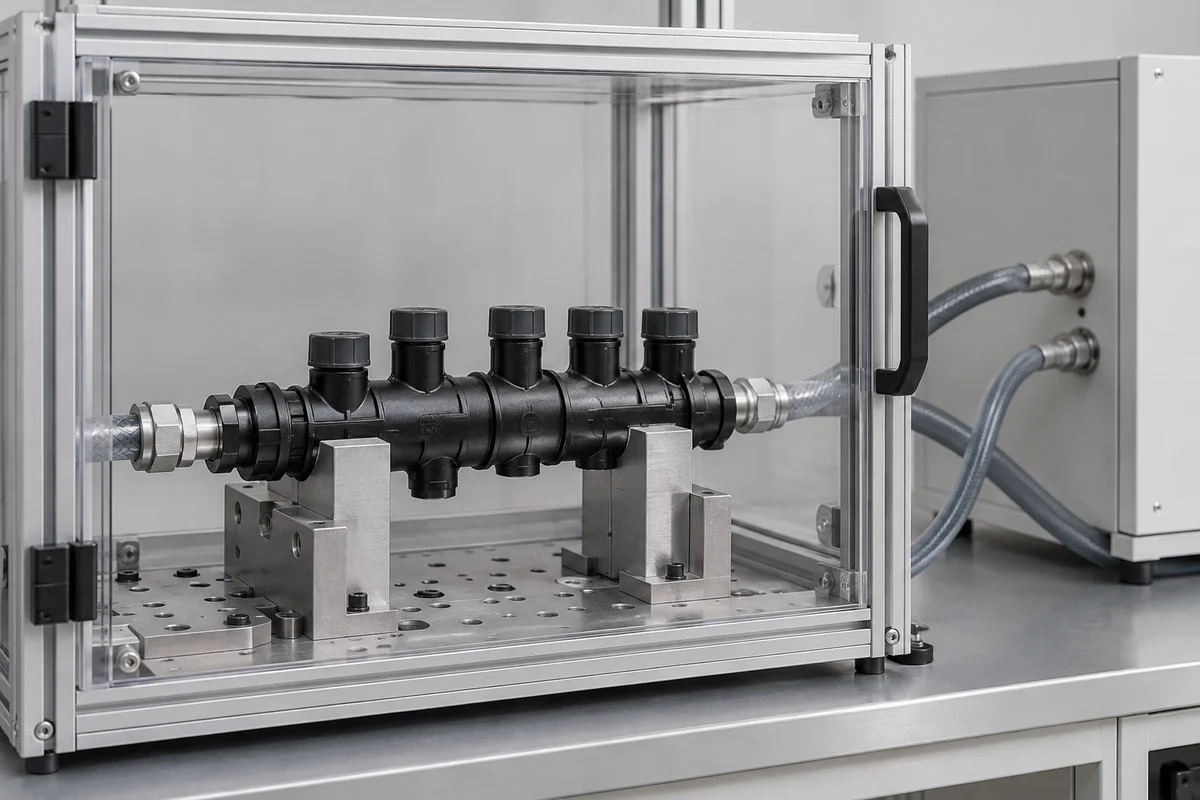
Product design illustrations. Final geometry, materials and acceptance criteria are project-specific.
A request to pressure-test every manifold sounds precise until two suppliers submit different reports. One may record a visual observation during a pressure hold, while another reports a measured gas leak rate. Those results are not interchangeable just because the nominal pressure is similar. The acceptance plan must say what is being detected and how the result is judged.
This is a guide to specifying and reviewing test evidence, not instructions for improvising a pressure rig. Qualified personnel must define the procedure, safe equipment, guarding and applicable requirements for the component. A supplier's routine factory check should not become the system qualification plan simply because it is readily available.
Separate screening, proof testing and lifetime evaluation
Production leak screening looks for unacceptable leakage in the defined test configuration. A proof test evaluates a specified pressure exposure and its acceptance criteria. Lifetime or cyclic evaluation addresses a different question over time and changing conditions. A program may require more than one of these, but each needs a named purpose.
Do not infer a working-pressure rating from a single proof-test value. The intended fluid, temperature, loading history, fittings and material state remain relevant. A short development test can provide useful evidence for a next step without proving indefinite service or performance in every installation. Keep that boundary visible in both the RFQ and the final report.
Specify the medium and what the observation means
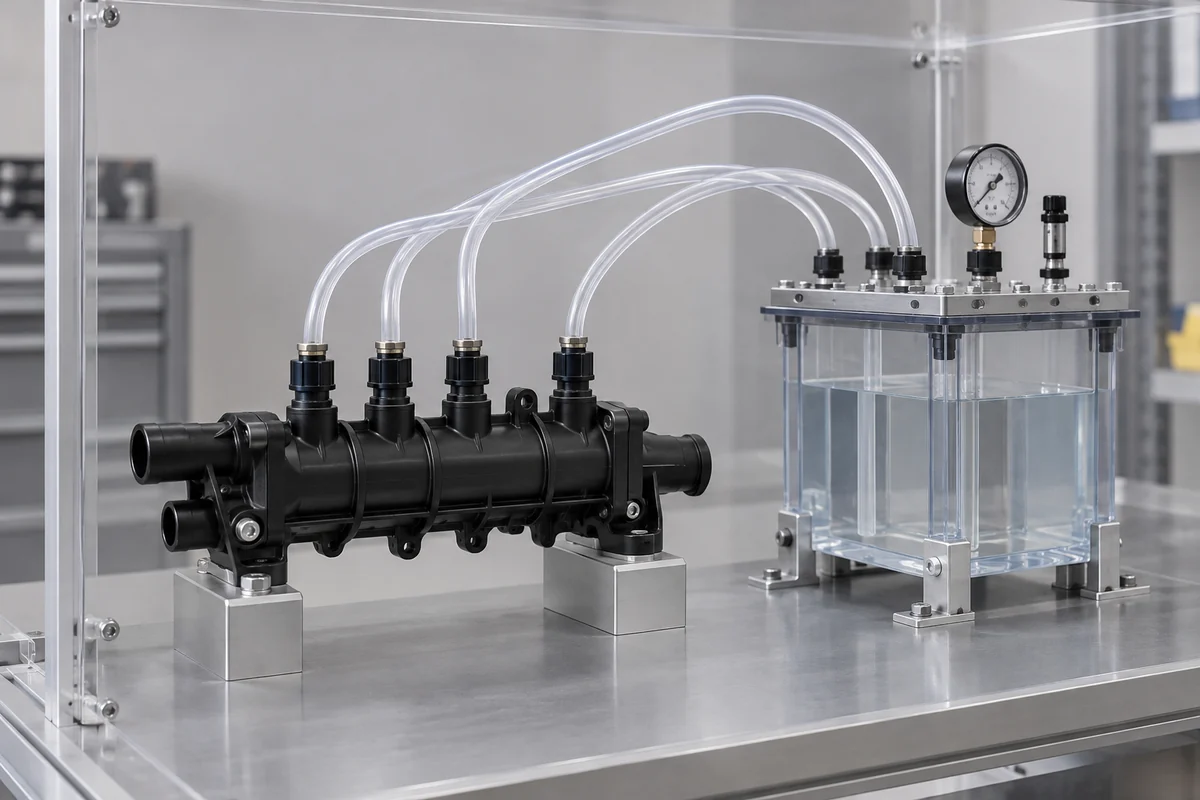
State whether the component is filled with liquid, gas or tested under vacuum, and identify the relevant formulation or gas. The medium inside the part and the environment outside it are separate entries. A report that mentions immersion alone does not tell the reader which test was performed or what leakage it could detect.
Do not describe a water-filled component immersed in water as automatically proving a gas-bubble leak criterion. The responsible test team must establish a suitable detection method for its configuration. Likewise, a gas test result should not be presented as the same numerical liquid leakage without a justified relationship and an agreed acceptance basis.
Control the conditions that can affect the reading
ATEQ's pressure-decay testing overview distinguishes filling, stabilization and measurement phases, noting that temperature and pressure fluctuations can influence results. The practical lesson for a buyer is to request these conditions with the report, rather than interpreting every pressure change as product leakage.
For the selected method, record the applied pressure and whether it is gauge or absolute, the temperature, test duration and any stabilization. Include the internal test volume or other setup details where the method requires them. Let the qualified test team select and validate the settings; this guide does not prescribe a universal duration for all plastic parts.
Distinguish fixture leakage from the service interface
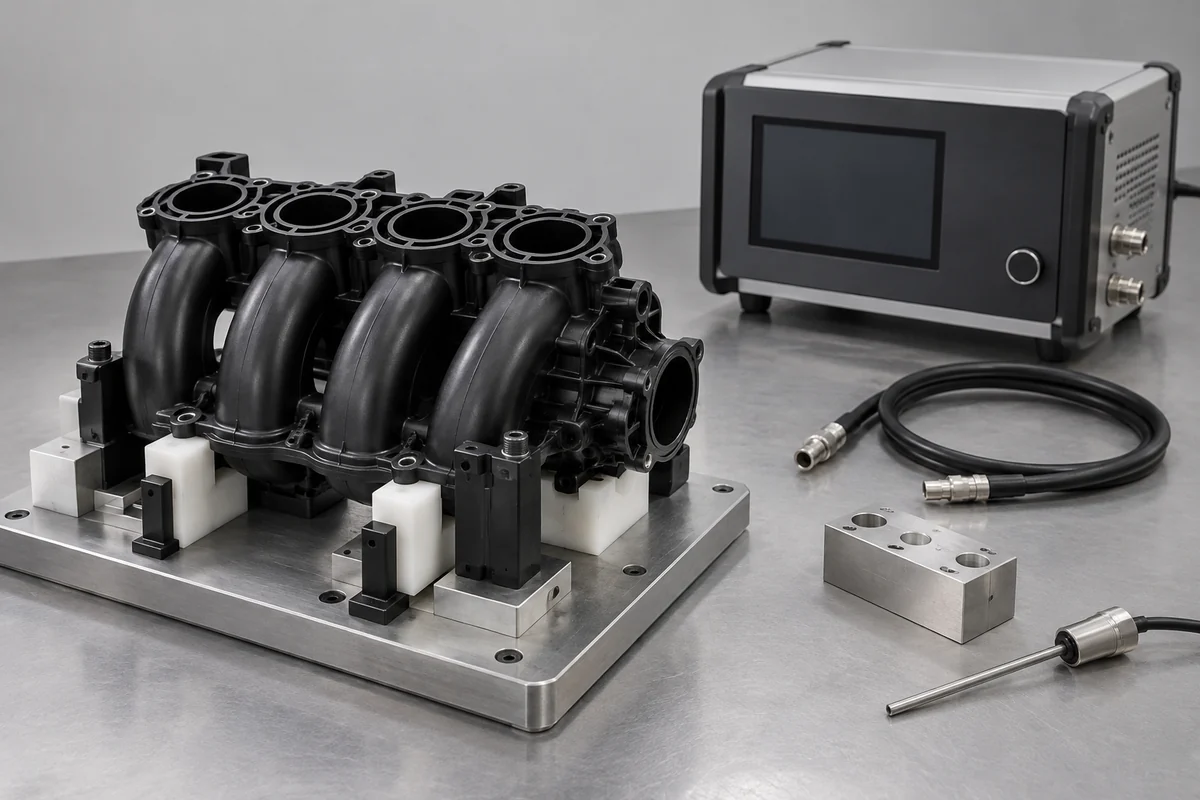
Test plugs, seals and tubing can influence the measured result. Describe which product interfaces are included and which are replaced by the fixture. A body tested with special closures has not necessarily demonstrated the behavior of the customer's final fittings. The report should make that scope clear enough for a later reviewer to reconstruct.
Agree how the test system is checked and how doubtful readings are investigated. Repeating a failed test until a pass appears can erase useful evidence if nothing about the setup is recorded. Preserve the first observation, the investigation and any permitted retest with its reason, rather than keeping only the most favorable result.
Pair functional checks with the relevant port and seal inspection. If an interface fails after assembly, the investigation may need dimensional, surface and seal evidence as well as the test reading. A pressure result by itself rarely identifies which of those features caused the problem.
Define acceptance and keep the population identifiable
Specify the acceptance criterion in terms the chosen method can actually establish. A quantitative limit needs units, instrument capability and a defined setup. A visual criterion should state the observation conditions. No detected leak should not be shortened to absolute zero leakage when the method has finite sensitivity and a limited observation period.
Keep trial stage, cavity, lot and sample count with the result. A development batch of fifty parts is not evidence of a production defect rate across future orders. If a comparison is requested, check that both populations used comparable procedures. Different test media, fixtures or screening rules can invalidate an apparently impressive improvement percentage.
Finally, list the work still needed for service approval, such as the system team's long-term or cyclic evaluation. A clear report can acknowledge an encouraging component result and an open validation item at the same time. That honesty makes the evidence more useful when the design moves from molded samples toward controlled repeat supply.
Discuss your molded fluid component
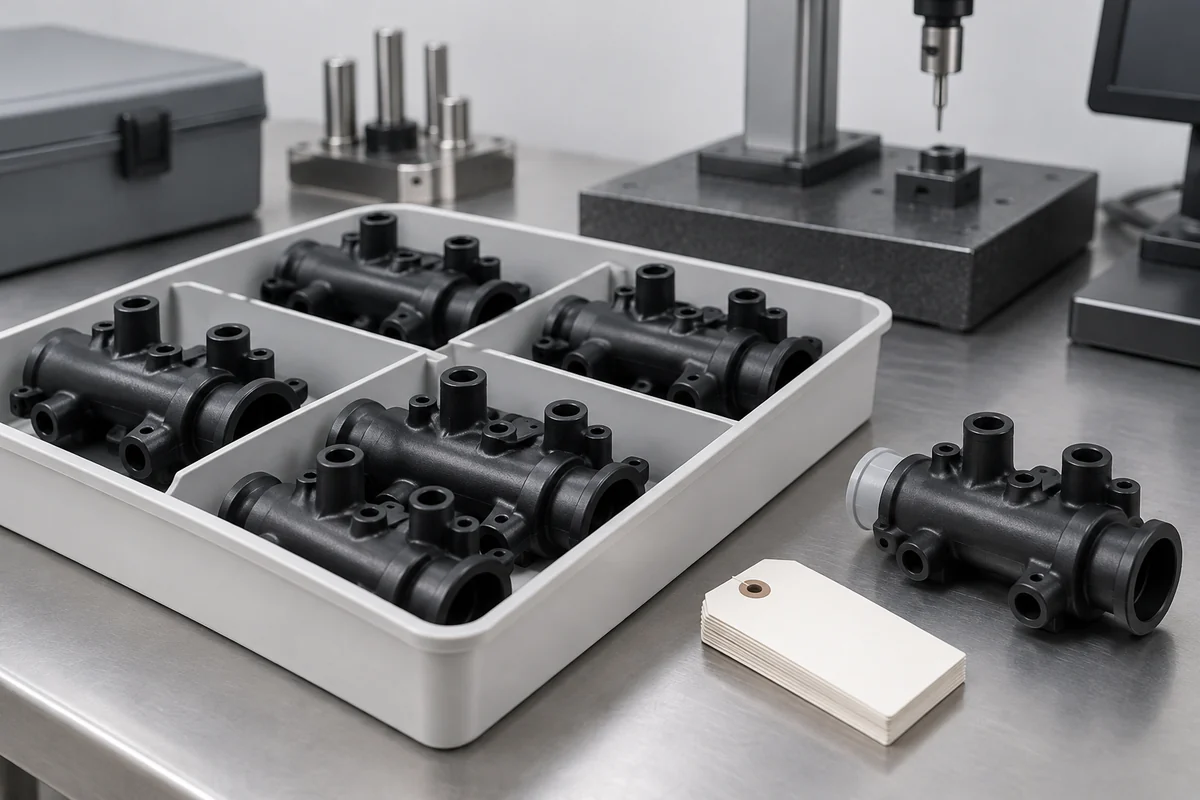
Explore our custom injection-molded fluid manifolds and the PPS liquid-cooling manifold trial case. Send the controlled drawing, mating interfaces, fluid conditions and acceptance requirements. Tooling, sample inspection and system qualification should have separately agreed deliverables.