
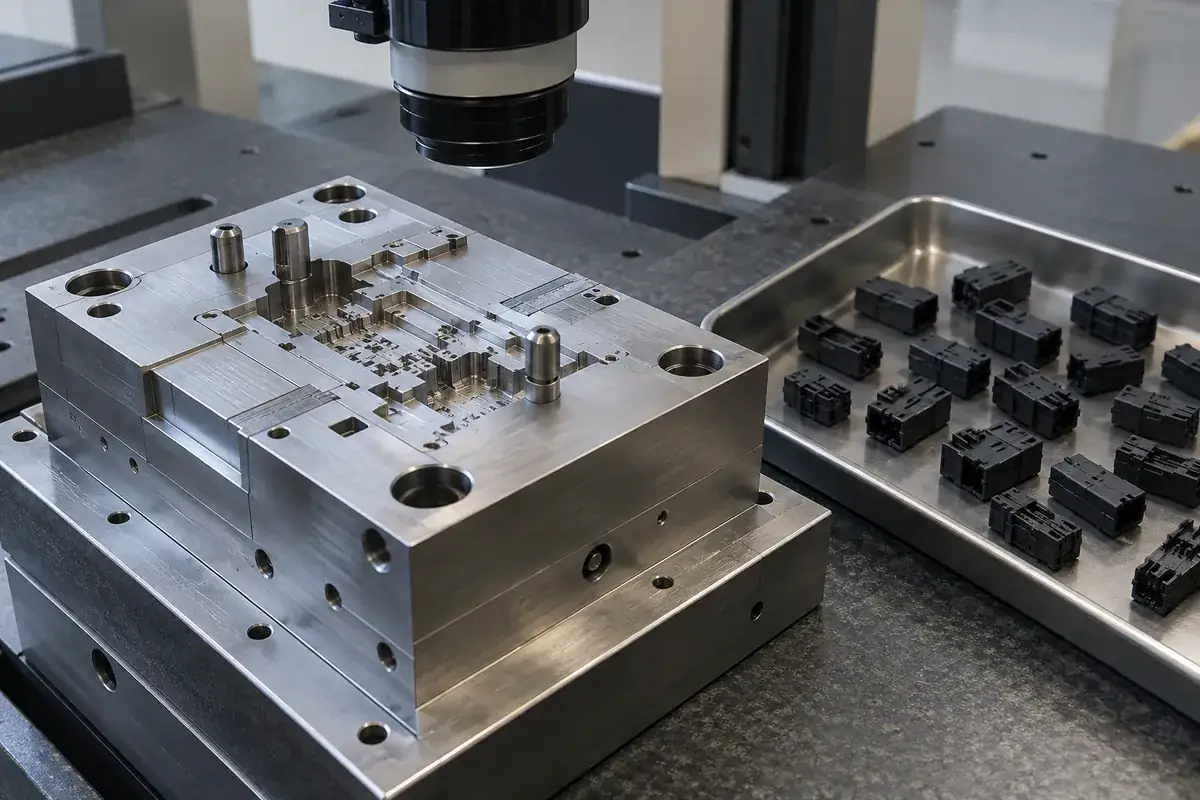
The first complete connector housing from a new tool is a useful milestone. It is not a complete acceptance record for the steel insert that produced it. A good-looking sample can leave questions about mounting fit, material condition, inspection coverage or replacement geometry unresolved. Equally, a detailed steel inspection report cannot establish how the complete mold behaves with the intended resin and manufacturing sequence.
These are different stages of a tooling decision, and separating them makes acceptance more practical. The buyer can identify what is ready, what has been demonstrated and what still needs review. The alternative is a single vague approval that means finished steel to one team, successful sampling to another, and permission for routine production to a third.
Product design illustrations accompany the tooling and manufacturing explanations below.
Accept the steel against the steel definition
Begin with the released insert drawing and its manufacturing state. Material identity, heat-treatment condition where specified, critical geometry, surface requirements and approved deviations belong to this stage. The actual scope depends on the component and agreement. A catalog machine accuracy or a photograph of a toolroom is not evidence that an individual insert meets its drawing, even when the equipment is entirely suitable for the work.
Inspection should identify the revision and the condition in which the component was measured. Results taken before final polishing or coating may be useful process records, but they do not automatically accept the finished surface or fit. The insert surface-finishing discussion explains why the last operation can affect local geometry that was satisfactory at an earlier stage.
A steel report also needs an understandable relationship between each requirement and its result. If a feature could not be measured with the agreed method, leave it as an explicit open item rather than implying full coverage through a general statement of conformity. Some features may need an alternative method or an assembly-based evaluation, but that choice should be visible and agreed before the acceptance decision.
Check the assembly before asking the process to compensate
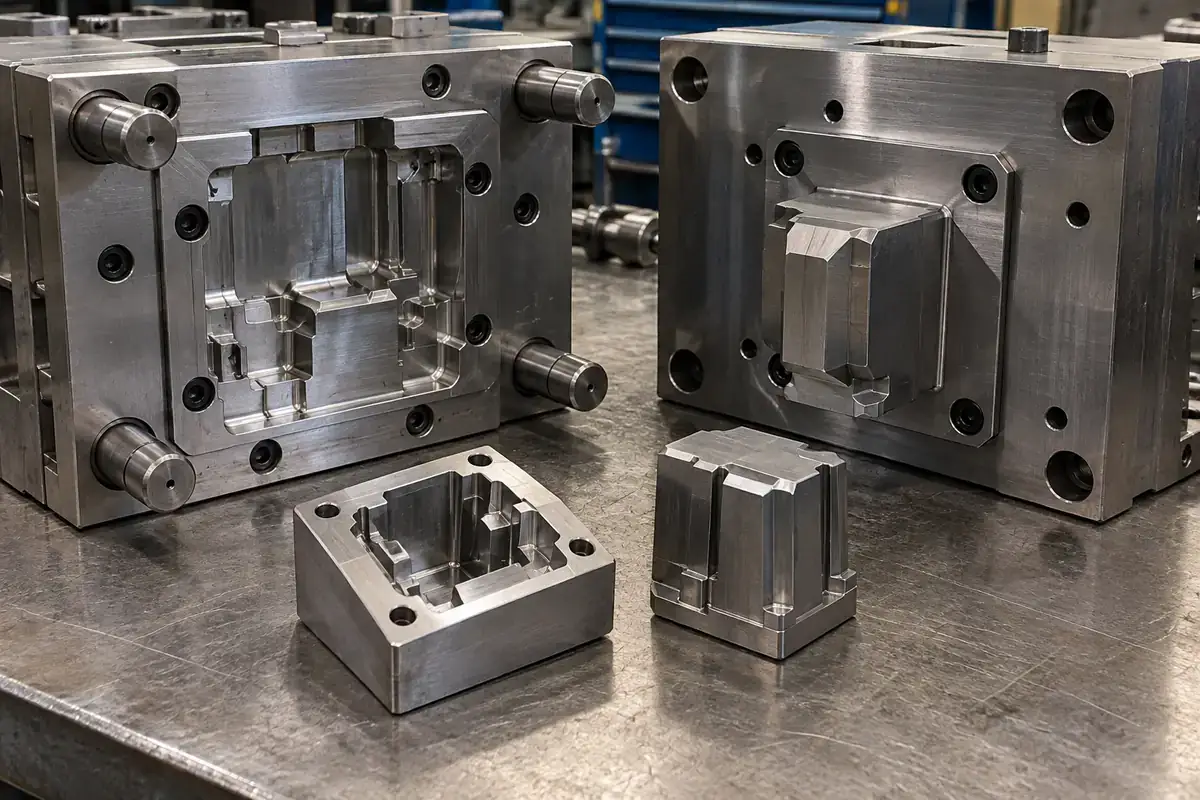
The next stage concerns the insert in its nominated tool arrangement. Seating, locating relationships, neighboring shutoffs, moving clearances and retention should be checked as applicable. This is where an individually acceptable component can reveal an assembly mismatch. Forcing the fit or relying on an unrecorded workshop adjustment may make sampling possible while leaving the replacement and revision requirements unclear.
A useful assembly review records any approved correction and its effect on the released definition. If a backing component changes the insert height, or a mating feature needs adjustment, the resulting state must be traceable. Otherwise, a later inspection may compare the finished tool with a drawing that no longer describes the accepted arrangement, and a spare supplier may faithfully reproduce the wrong version.
Air paths, cooling interfaces and ejection access also belong to the tool-level review when the insert affects them. Their presence in a model does not establish that they remain connected and unobstructed after assembly. The detail reviewed will depend on the construction, but the principle is consistent: verify the physical system before interpreting every molding difficulty as a processing problem.
For replacement work, connect this stage to the intended spare insert interchangeability requirement. A component accepted after position-specific fitting should not be described as a proven universal replacement for every cavity. The tool may function well, yet the scope of that success is narrower than a claim that all nominally identical inserts can be exchanged without further work.
Give the trial a defined manufacturing condition
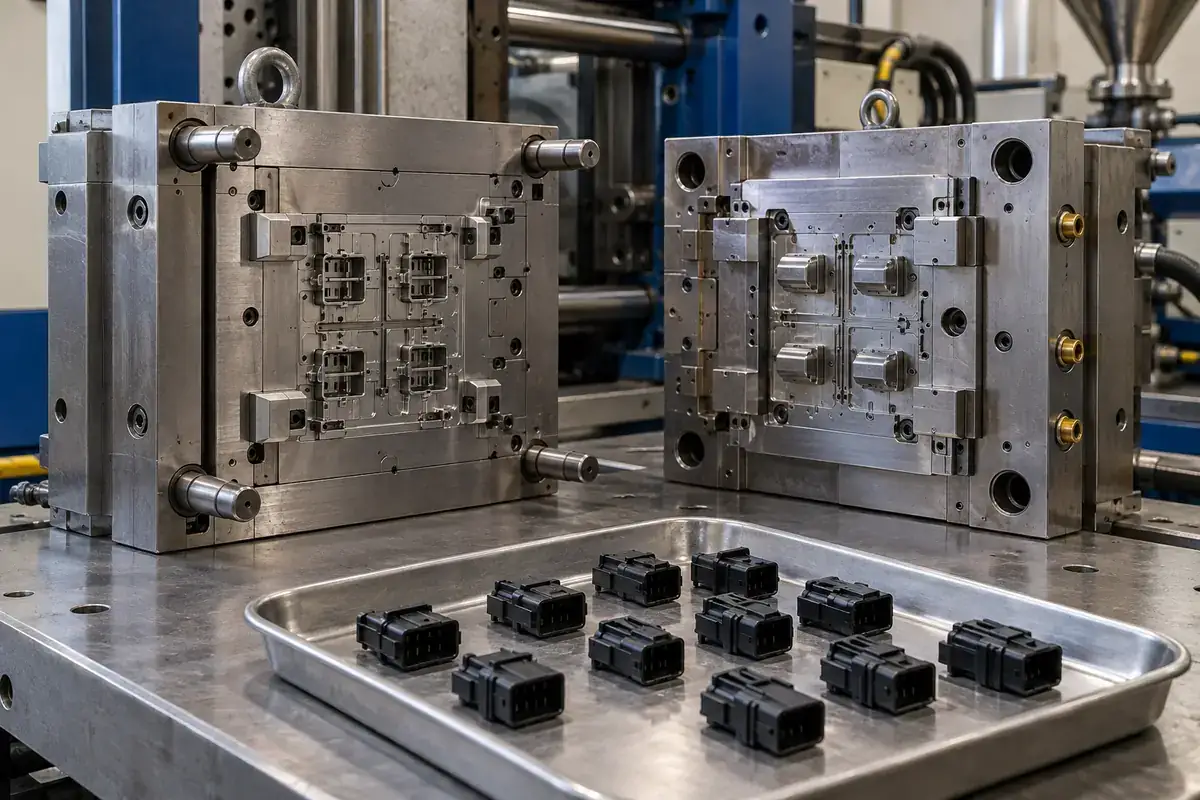
A trial needs enough context to make its observations useful. Identify the resin grade and conditioning, tool configuration, relevant process settings, cavity source and sample timing. The aim is not to bury the team in paperwork. It is to avoid comparing samples from different conditions as if a geometry change were the only variable, or repeating a successful run without knowing what made it representative.
Development shots and acceptance samples can serve different purposes. A short-shot sequence may help investigate filling, while a sample taken after the intended process condition is established supports a different decision. Keep these groups identifiable. A visually interesting development piece should not become the accepted reference merely because it was the first sample photographed or the easiest one to retrieve later.
Choose inspection coverage around the actual acceptance questions. Dimensions, appearance, fit and other functional requirements may require different samples or methods. A gauge that demonstrates one assembly relationship does not necessarily inspect every critical steel-dependent feature. Likewise, a complete dimensional report on the molded housing does not establish complete-connector electrical ratings, environmental sealing or service life unless those separate evaluations are part of the agreed scope.
Protolabs' published injection-molding inspection options distinguish selected-feature first article inspection from capability studies and other approval documentation. This is a useful illustration of different evidence levels, not a statement that FECISION includes those particular packages or sample quantities. Define the deliverable for the program rather than using the term inspection report as though it described one universal test.
Close issues without losing the evidence chain
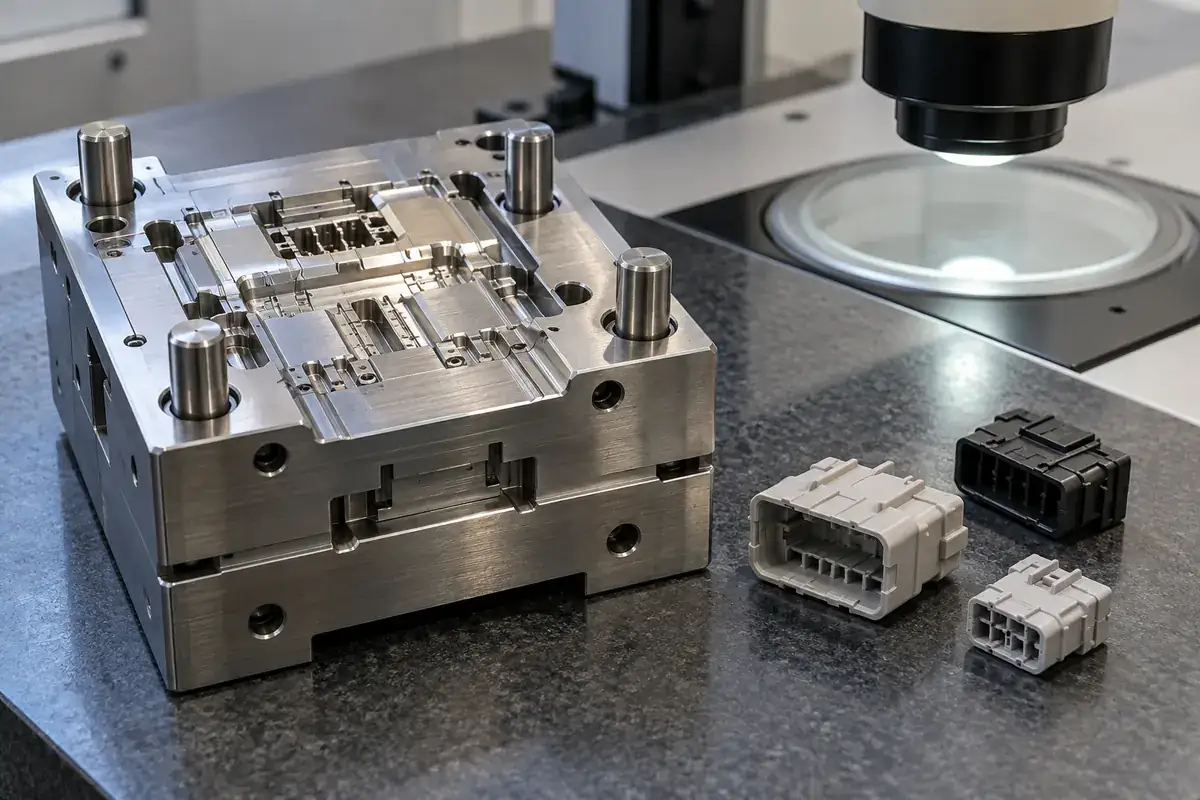
When a trial exposes a discrepancy, decide which definition or process element is being changed. A steel correction, a material change and an adjustment to the molding condition are different actions. Changing all three together may be justified in development, but it makes cause and effect harder to separate. Record the resulting configuration so the next comparison is made against a known baseline.
A successful small trial also has a limited statistical meaning. It can show that identified samples met identified requirements under the recorded conditions. It does not automatically establish long-run consistency, every cavity's behavior or the effect of a future insert replacement. If the release decision needs those conclusions, the additional evaluation should be planned explicitly rather than inferred from the absence of an obvious defect.
Conditional acceptance can be useful when its boundaries are specific. State the accepted revision, permitted use, open issues and the person responsible for closing them. A remaining cosmetic review may have a different consequence from an unresolved shutoff or seating problem. The decision should explain what can proceed and what depends on further evidence, instead of applying one approval stamp to every unfinished question.
For precision connector mold inserts, an effective handover connects the steel drawing, assembly state and trial samples without confusing them. Our injection mold tooling review can define these stages before work begins. That makes acceptance a sequence of clear engineering decisions and leaves a more useful record for production, maintenance and the next replacement insert.